Leave a Message

Thank you for your message. I will be in touch with you shortly.

Explore Properties
2383 Riverglenn Circle
SEE ALL PHOTOS
2383 Riverglenn Circle
Pending

2383 Riverglenn Circle

2383 Riverglenn Circle, Atlanta, GA 30338

$949,000
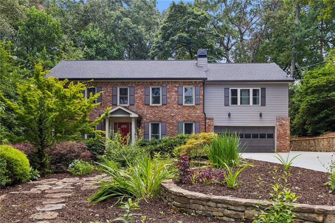
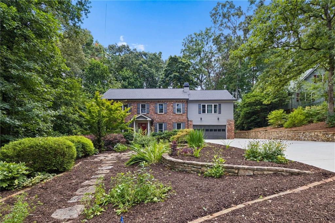
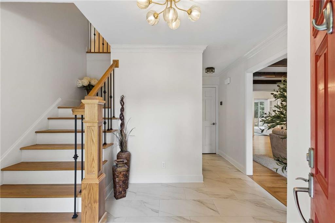
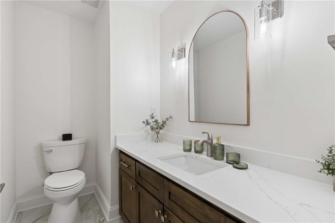
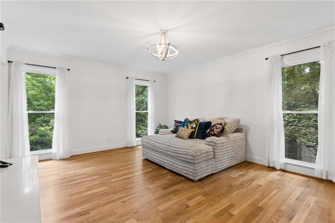
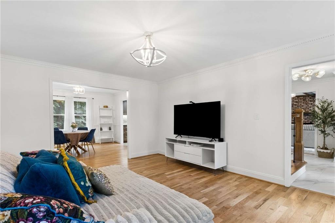
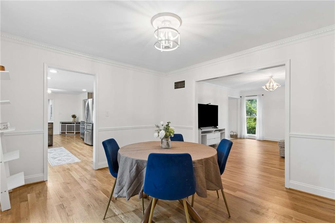
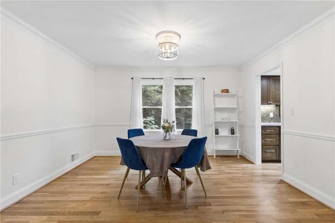
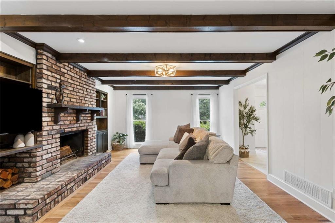
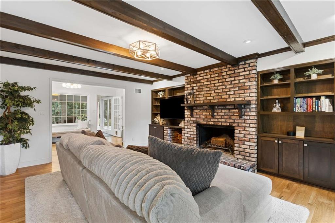
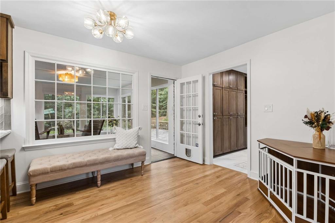
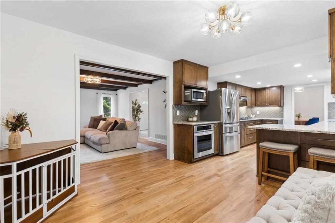
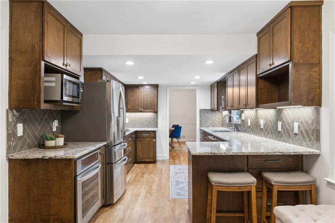
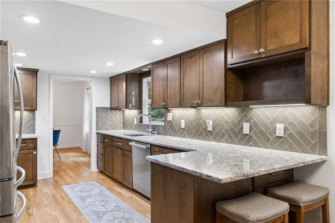
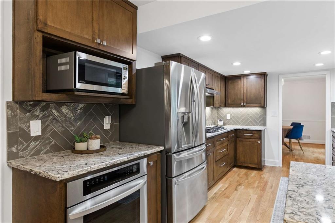
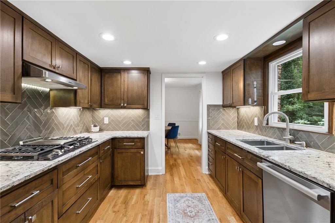
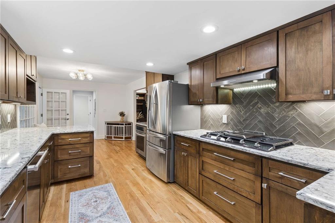
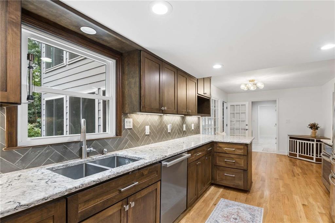
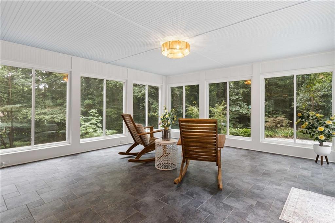
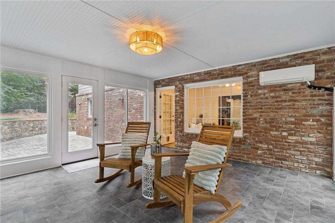
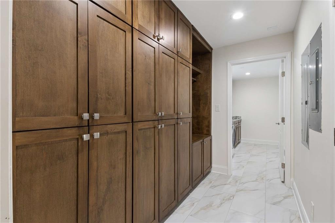
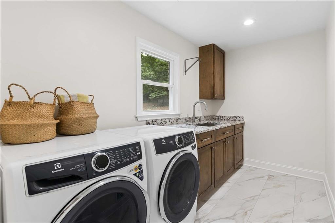
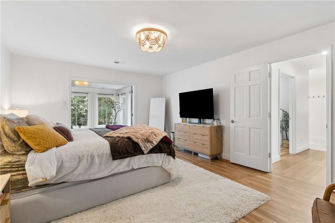
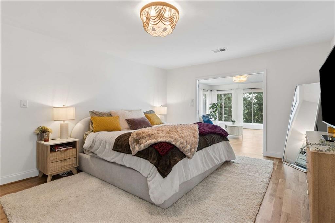
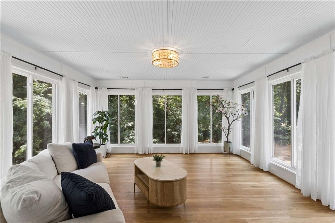
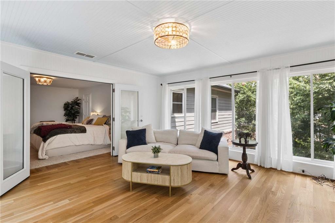
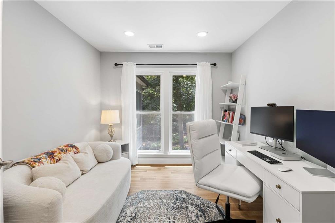
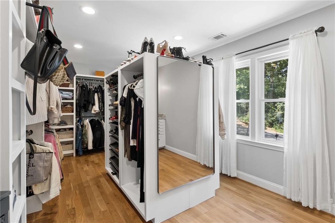
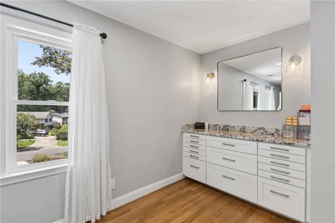
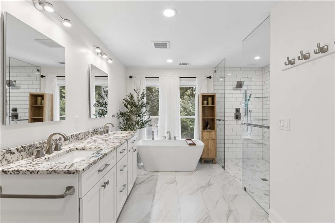
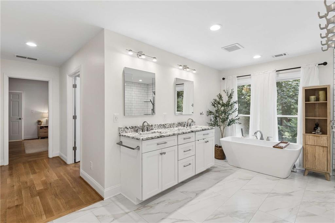
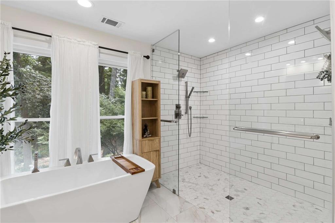
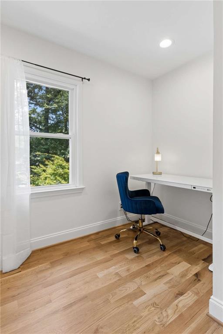
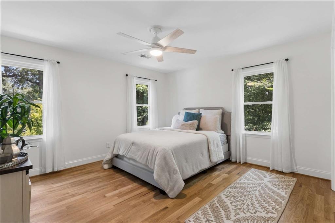
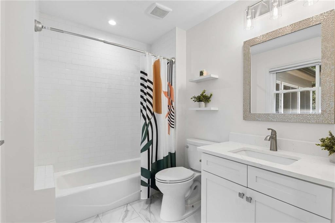
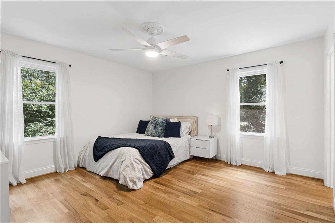
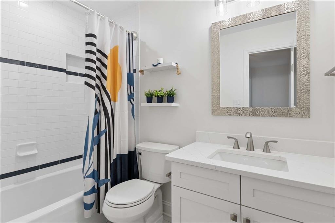
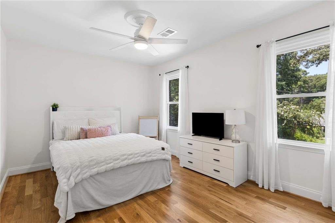
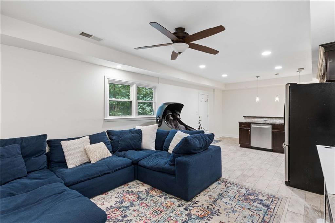
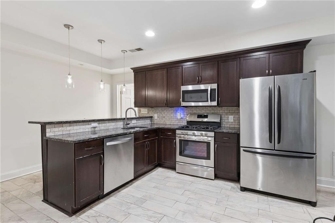
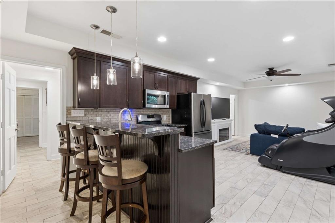
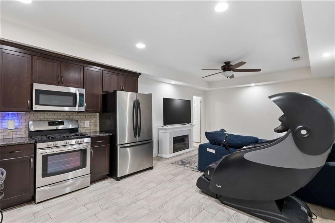
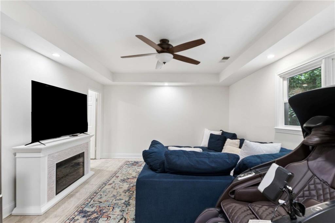
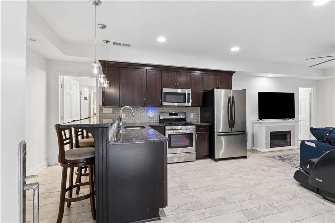
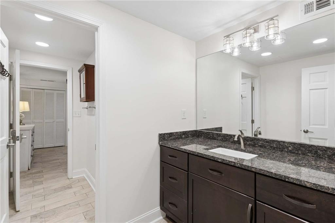
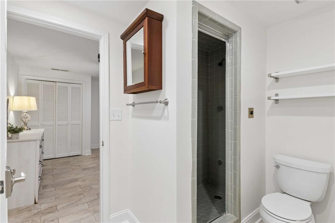
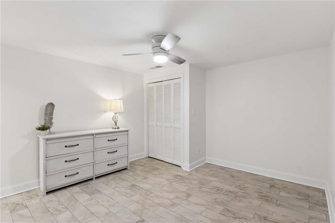
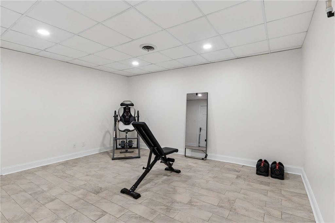
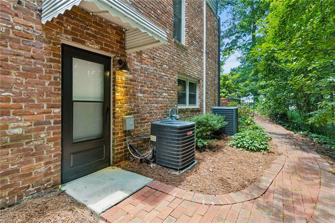
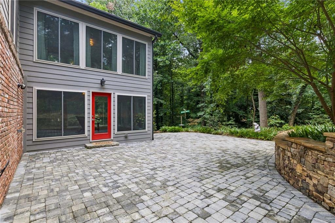
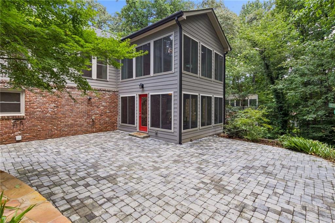
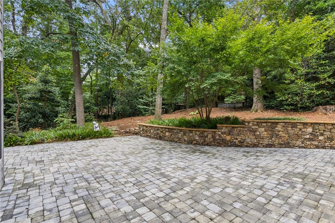
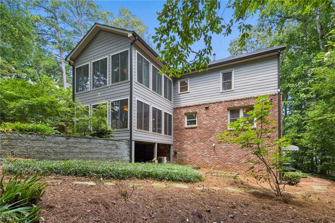
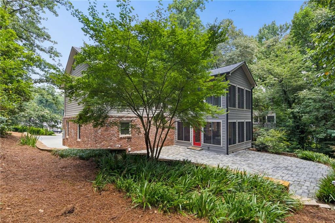
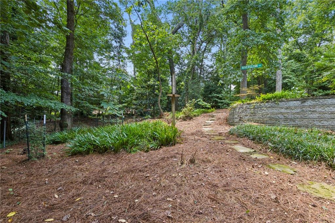
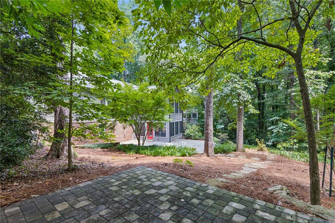
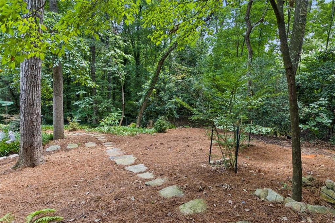
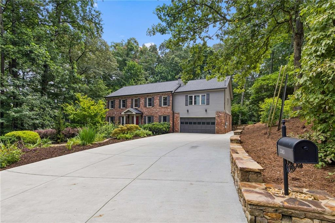
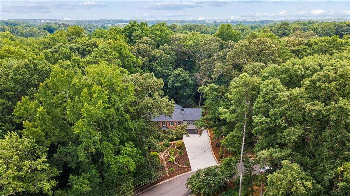
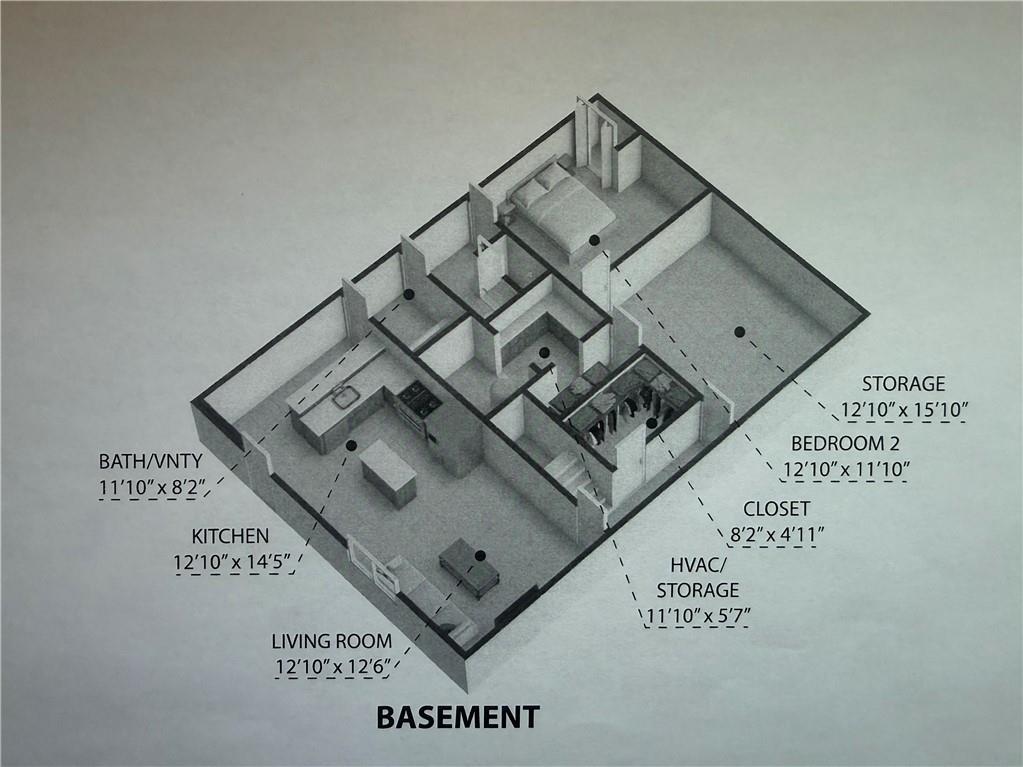
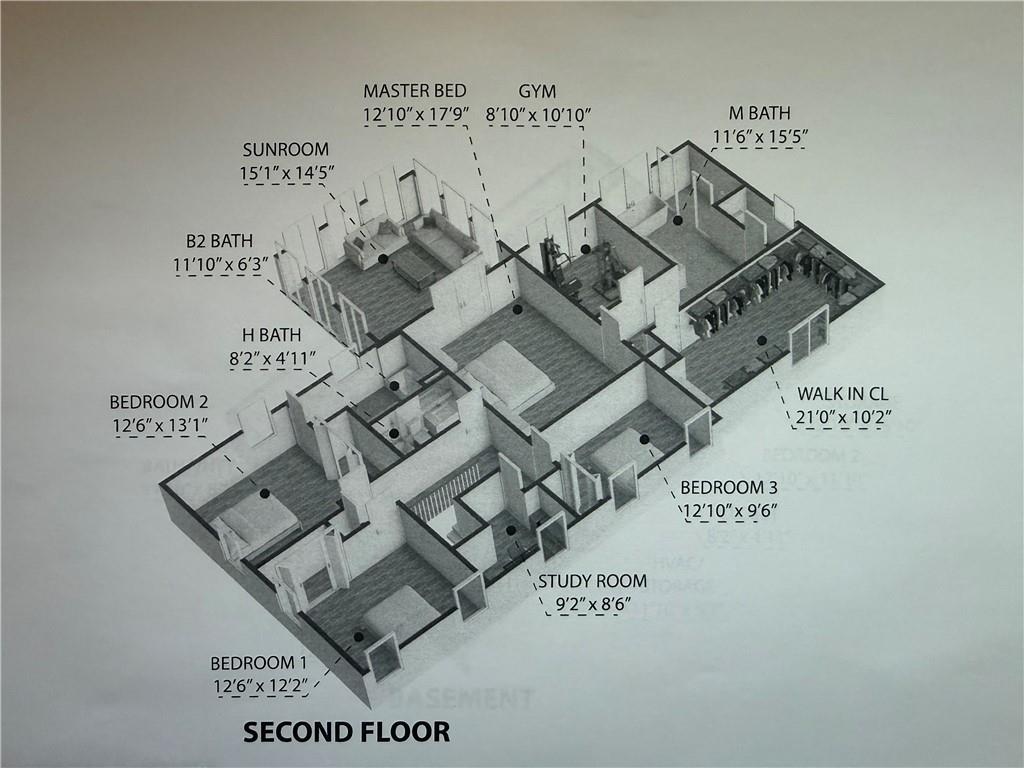
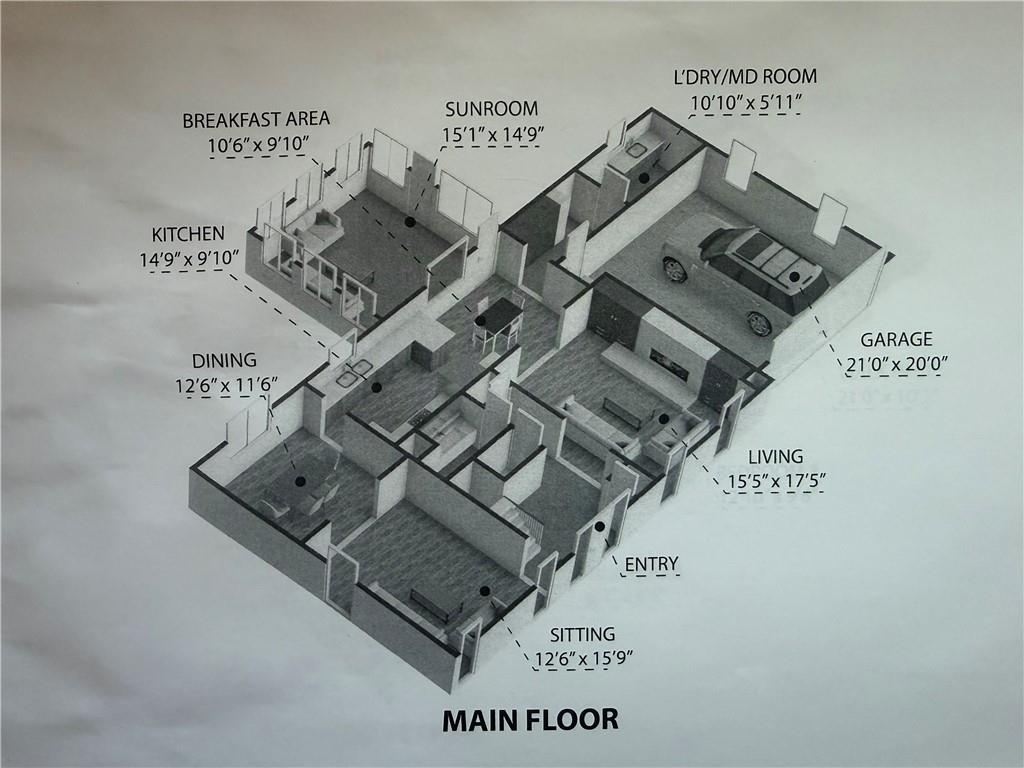
Exceptional expanded and extensively renovated home in sought-after Dunwoody North, thoughtfully reimagined with quality, function and attention to detail. Major additions include two sunrooms, an expanded primary suite and flexible spaces ideal for two private home offices, a gym or nursery. The impressive primary suite features a beautifully renovated 2026 spa-inspired bath with an oversized walk-in double shower, dual shower heads, soaking tub, Kohler mirrored medicine cabinets, new flooring, lighting and countertops. A custom walk-in closet provides abundant hanging space and double-sided shoe storage. New white oak hardwood floors, stair treads and handrails extend throughout the main and upper levels. The chef's kitchen features quartz countertops, a five-burner gas cooktop and Miele dishwasher and opens seamlessly to the breakfast area, sunroom and family room. Thoughtful storage continues with a well-designed pantry, cubby area and spacious laundry room with extensive cabinetry. Additional improvements include new windows, roof, electrical panel and an expanded driveway bordered by a stone retaining wall leading to a beautiful paver patio with hot and cold exterior water. Main and upper-level HVAC systems were replaced in 2021, with a mini-split serving the main-level sunroom, and the water service line to the street was replaced in 2023. The finished terrace level offers an impressive in-law suite/rental apartment with both private exterior and interior access and includes a full granite kitchen with stainless steel appliances, full bath and new flooring--providing excellent flexibility for guests, recreation or additional living space. Additional 2026 updates include fresh interior paint, and refreshed entryway and bathrooms with new flooring and lighting. Brook Run Park and nearby baseball fields are just seconds away. Optional membership to Dunwoody North Driving Club offers swim and tennis amenities, including a covered baby pool, swim and tennis teams, snack bar and clubhouse.

4
beds

5
baths

5,014 Sq.Ft. LIVING AREA

0.43 Acres lot

Carson Cowan

Carson Cowan

Features & Amenities

Interior

  • total bedrooms4
  • Total bathrooms5
  • full bathrooms4
  • half bathroom1
  • Laundry room Laundry Room, Main Level, Mud Room
  • Flooring Ceramic Tile, Hardwood
  • Fireplace Family Room, Gas Starter, Masonry
  • APPLIANCES Dishwasher, Electric Oven, Gas Cooktop, Gas Range, Gas Water Heater, Self Cleaning Oven
  • other interior Features Beamed Ceilings, Bookcases, Entrance Foyer, High Speed Internet, Walk-In Closet(s)

Area & Lot

  • Status Pending
  • Living Area5,014 Sq.Ft.
  • Total Area5,014 Sq.Ft.
  • Lot Area0.43 Acres
  • MLS® ID7818905
  • TypeResidential
  • YEAR BUILT1972
  • Architecture StylesTraditional
  • Water FrontageNone
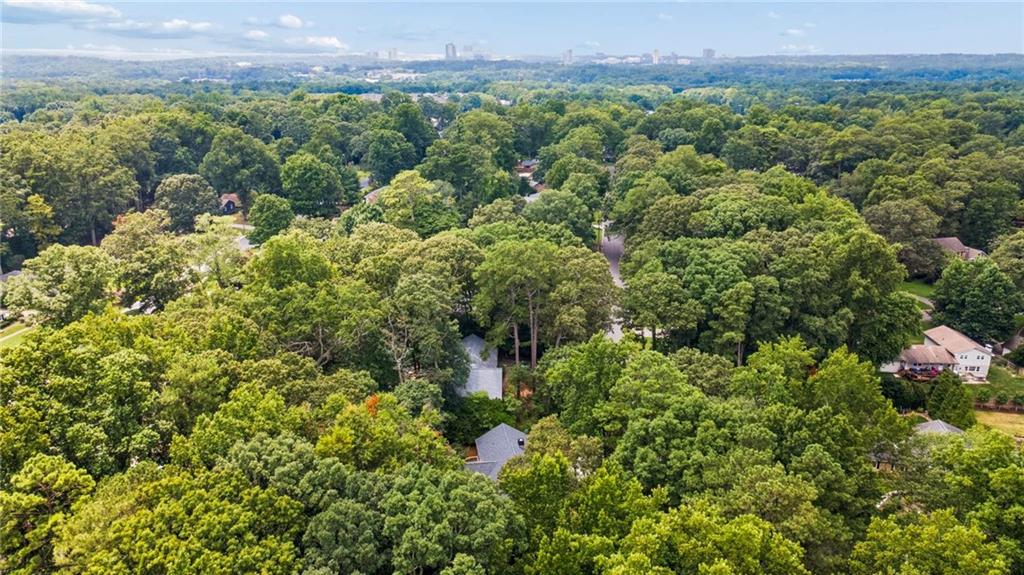
  • View DescriptionTrees/Woods
  • Elementary SchoolChesnut
  • Middle SchoolPeachtree
  • High SchoolDunwoody

Exterior

  • STORIES2
  • Garage Space2.0
  • water SourcePublic
  • utilitiesCable Available, Electricity Available, Natural Gas Available, Phone Available, Sewer Available, Water Available
  • PoolNone
  • roofComposition
  • lot featuresBack Yard, Front Yard, Landscaped, Level, Wooded
  • parkingGarage, Garage Faces Front, Kitchen Level, Level Driveway
  • HEAT TYPEForced Air, Natural Gas, Other
  • AIR CONDITIONINGCeiling Fan(s), Central Air, Zoned
  • sewerPublic Sewer
  • SubstructureBlock
  • Disability FeaturesNone
  • security FeaturesNone
  • Green featuresNone
  • other exterior FeaturesPrivate Yard, Storage

Financial

  • Sales Price$949,000
  • Real Estate Tax $14,714/yr
image

Schedule a Showing

I would love to show you this beautiful property. Please select your preferred date and time below. I will be in touch shortly to confirm your appointment.

Schedule a Showing

I would love to show you this beautiful property. Please select your preferred date and time below. I will be in touch shortly to confirm your appointment.

Thank you for your interest in 2383 Riverglenn Circle, Atlanta, GA 30338. We are reviewing your request and will be in touch shortly!

Mortgage Calculator

Estimate your monthly mortgage payment, including the principal and interest, property taxes, and HOA. Adjust the values to generate a more accurate rate.

All estimates are provided for informational purposes only. Actual amounts may vary.
$0,000 Your Payment 20 15 65
$0,000 Your Payment

Work With Carson

Get assistance in determining current property value, crafting a competitive offer, writing and negotiating a contract, and much more. Contact him today.

Follow Carson on Instagram