2719 Ashford Road NE
SEE ALL PHOTOS
2719 Ashford Road NE
Bought with Carson Cowan with Atlanta Fine Homes Sotheby's International and Listed by DAVID SHAPIRO with REMAX Around Atlanta  404-592-5750
Sold

2719 Ashford Road NE

2719 Ashford Road NE, Brookhaven, GA 30319

$2,200,000
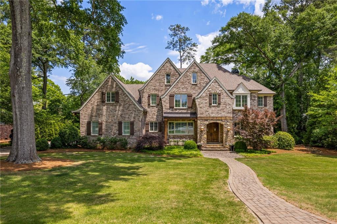
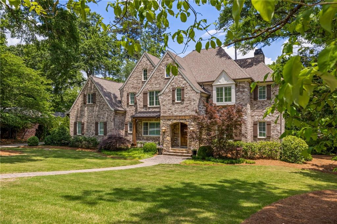
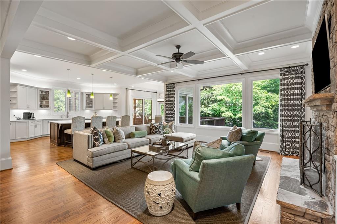
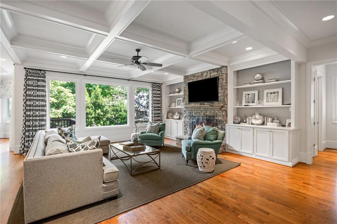
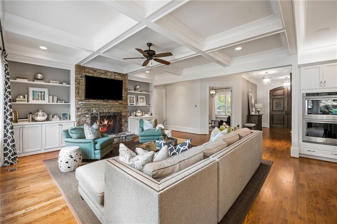
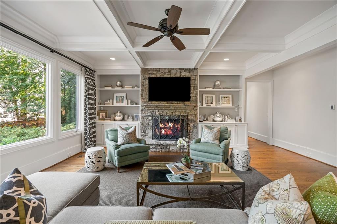
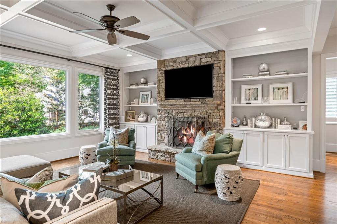
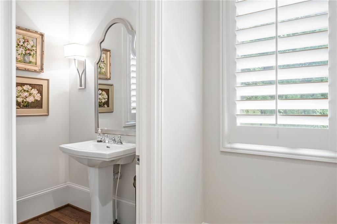
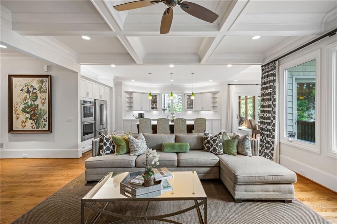
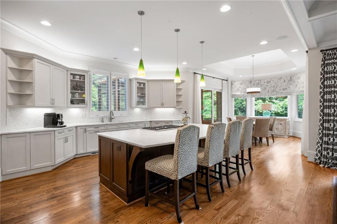
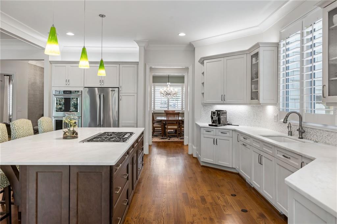
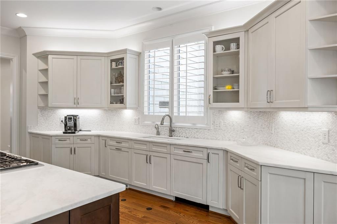
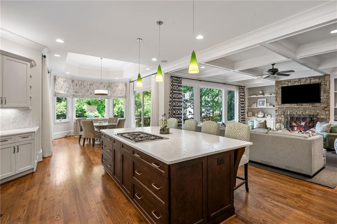
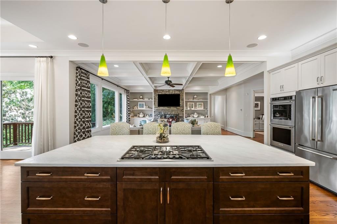
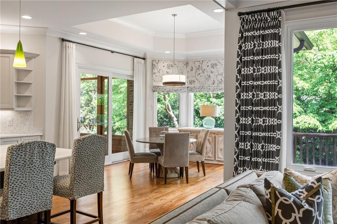
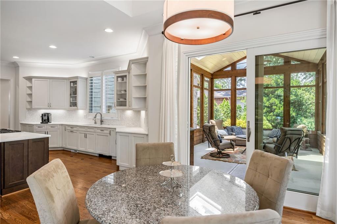
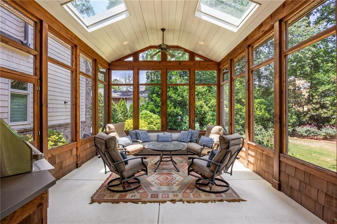
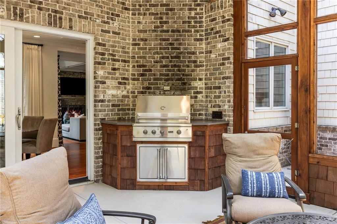
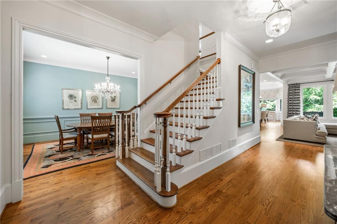
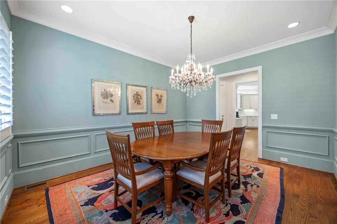
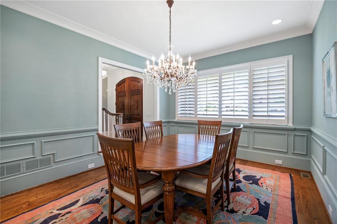
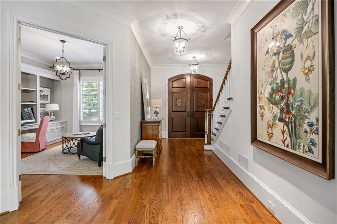
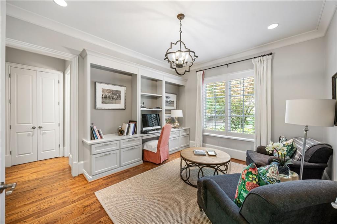
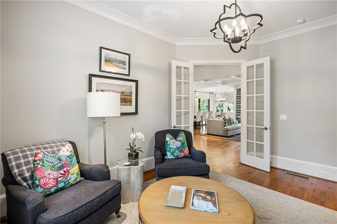
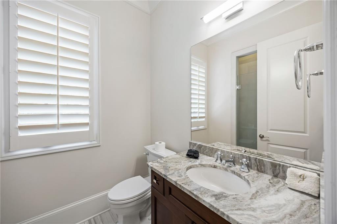
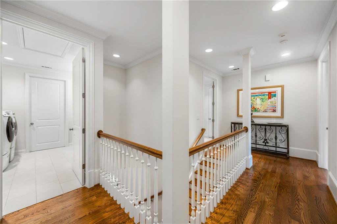
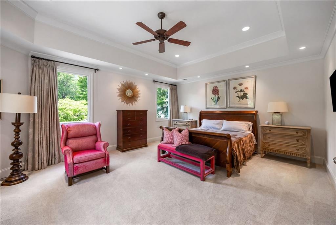
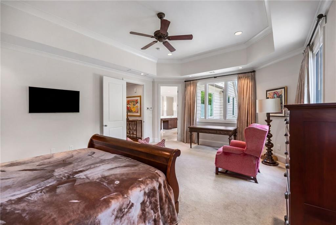
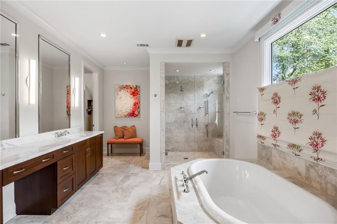
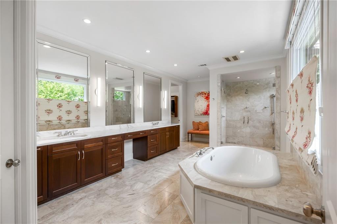
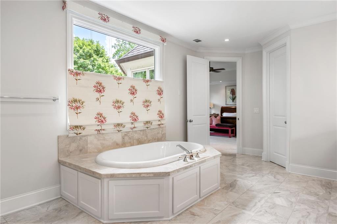
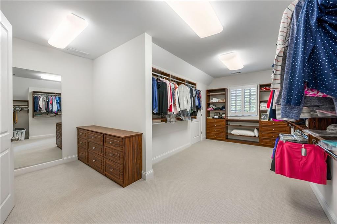
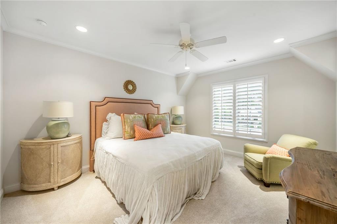
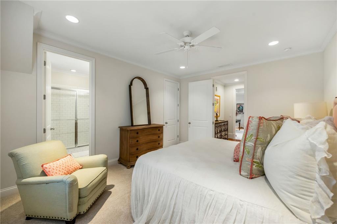
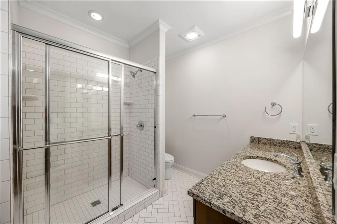
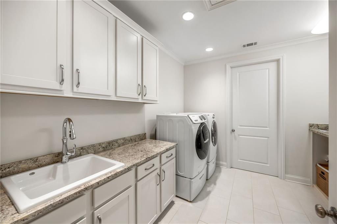
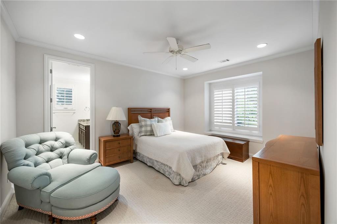
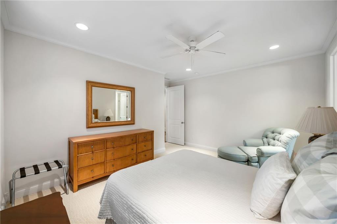
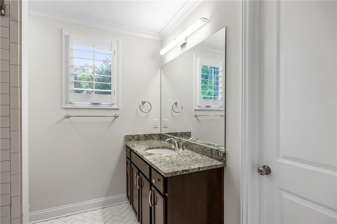
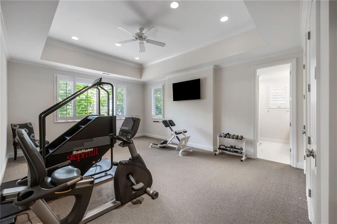
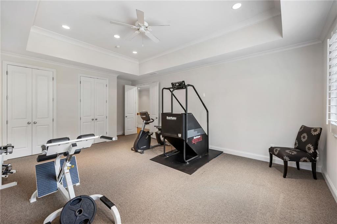
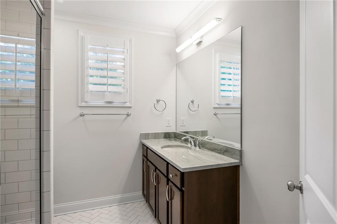
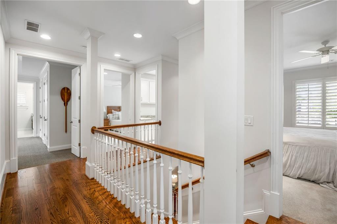
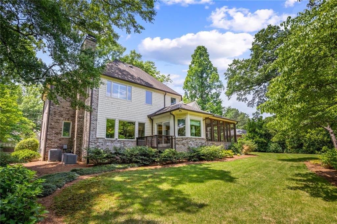
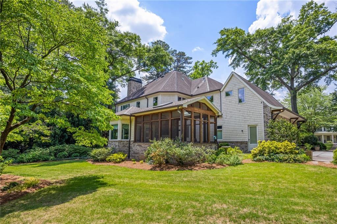
Beautiful custom home on one of Ashford Park's most desirable streets, set on a rare, flat .55-acre lot with a three-car side-entry garage. The main level features hardwood floors, 10-foot ceilings, extensive millwork, a private office which also serves as the 5th bedroom, formal dining room, and an open kitchen and family room designed for both everyday living and entertaining. The kitchen offers custom cabinetry, stone countertops, a large center island, walk-in pantry, double ovens and gas cooktop, while the family room is anchored by a floor-to-ceiling stone fireplace, coffered ceiling and custom built-ins. Just off the main living area is an incredible screened porch with a vaulted wood ceiling, skylights and built-in grilling area overlooking the backyard. Upstairs, the oversized primary suite includes a spacious bath with separate vanities, soaking tub, large shower and generous closet space, along with three additional bedrooms and an additional laundry room. The lot is a major part of what makes this home so special. The backyard is wide, level, private and truly usable, with mature landscaping and a large open lawn that is increasingly difficult to find in Brookhaven. Irrigation has its own water meter! The home was built by well-known local builder Eddie Levin of Craftmaster, and the quality of the construction is evident throughout. Even the crawlspace is unlike a typical crawlspace, with a full concrete slab floor, framed construction and extensive concrete encapsulation, creating an exceptionally clean and substantial storage and systems area. With five bedrooms, five-and-a-half baths, a rare three-car garage, an exceptional lot and a level of custom construction that is hard to duplicate, 2719 Ashford Road is a standout opportunity in the heart of Ashford Park.

5
beds

6
baths

4,233 Sq.Ft. LIVING AREA

0.55 Acres lot

Carson Cowan

Carson Cowan

Features & Amenities

Interior

  • total bedrooms5
  • Total bathrooms6
  • full bathrooms5
  • half bathroom1
  • Laundry room Main Level, Upper Level
  • Flooring Carpet, Hardwood, Tile
  • Fireplace Family Room
  • APPLIANCES Dishwasher, Disposal, Double Oven, Dryer, Gas Cooktop, Microwave, Refrigerator, Tankless Water Heater, Washer
  • other interior Features Beamed Ceilings, Coffered Ceiling(s), Crown Molding, Entrance Foyer, High Ceilings 10 ft Main

Area & Lot

  • Status Sold
  • Date Sold September 18, 2026
  • Living Area4,233 Sq.Ft.
  • Total Area4,233 Sq.Ft.
  • Lot Area0.55 Acres
  • MLS® ID7818797
  • TypeResidential
  • YEAR BUILT2014
  • Architecture StylesTraditional
  • Water FrontageNone
  • View DescriptionNeighborhood
  • Elementary SchoolAshford Park
  • Middle SchoolChamblee
  • High SchoolChamblee

Exterior

  • STORIES2
  • Garage Space3.0
  • water SourcePrivate
  • utilitiesCable Available, Electricity Available, Natural Gas Available, Sewer Available, Water Available
  • PoolNone
  • roofComposition, Shingle
  • lot featuresBack Yard, Front Yard, Landscaped, Level, Private
  • parkingAttached, Garage, Garage Faces Side
  • HEAT TYPECentral
  • AIR CONDITIONINGCentral Air
  • sewerPublic Sewer
  • SubstructureCombination, Pillar/Post/Pier, Slab
  • Disability FeaturesNone
  • security FeaturesCarbon Monoxide Detector(s), Security System Owned, Smoke Detector(s)
  • Green featuresNone
  • other exterior FeaturesLighting, Private Yard, Other

Financial

  • Sales Price$2,200,000
  • Real Estate Tax $19,553/yr

Work With Carson

Get assistance in determining current property value, crafting a competitive offer, writing and negotiating a contract, and much more. Contact him today.

Follow Carson on Instagram