Wondering why one Ansley Park home feels formal and symmetrical while another feels romantic, irregular, and almost storybook-like? That contrast is part of what makes this neighborhood so compelling. If you are buying, renovating, or simply trying to understand what you are seeing in listings, a clear read on local architectural styles can help you spot value, ask better questions, and appreciate what makes Ansley Park distinct. Let’s dive in.
Why Ansley Park Looks So Varied
Ansley Park was developed beginning in 1904 as a motorcar-oriented garden suburb with wide, winding streets and green space woven into the plan. The main period of early development ran from 1904 through 1913, with additional building continuing into the late 1920s. Today, the area is recognized by the National Park Service as a National Register historic district, with a period of significance from 1900 to 1974.
One of the most important things to understand is that Ansley Park was never meant to feel uniform. The neighborhood is known for an intentionally eclectic mix of styles and scales rather than a single repeated house type. For you as a buyer, that means variety is part of the appeal, not a sign that the neighborhood lacks architectural identity.
Ansley Park is also valued for more than its houses alone. Local materials describe it as an in-town residential oasis, and city sources highlight its access to Midtown, Piedmont Park, and Atlanta’s arts and cultural corridor. In other words, the architecture and the setting work together.
Colonial Revival in Ansley Park
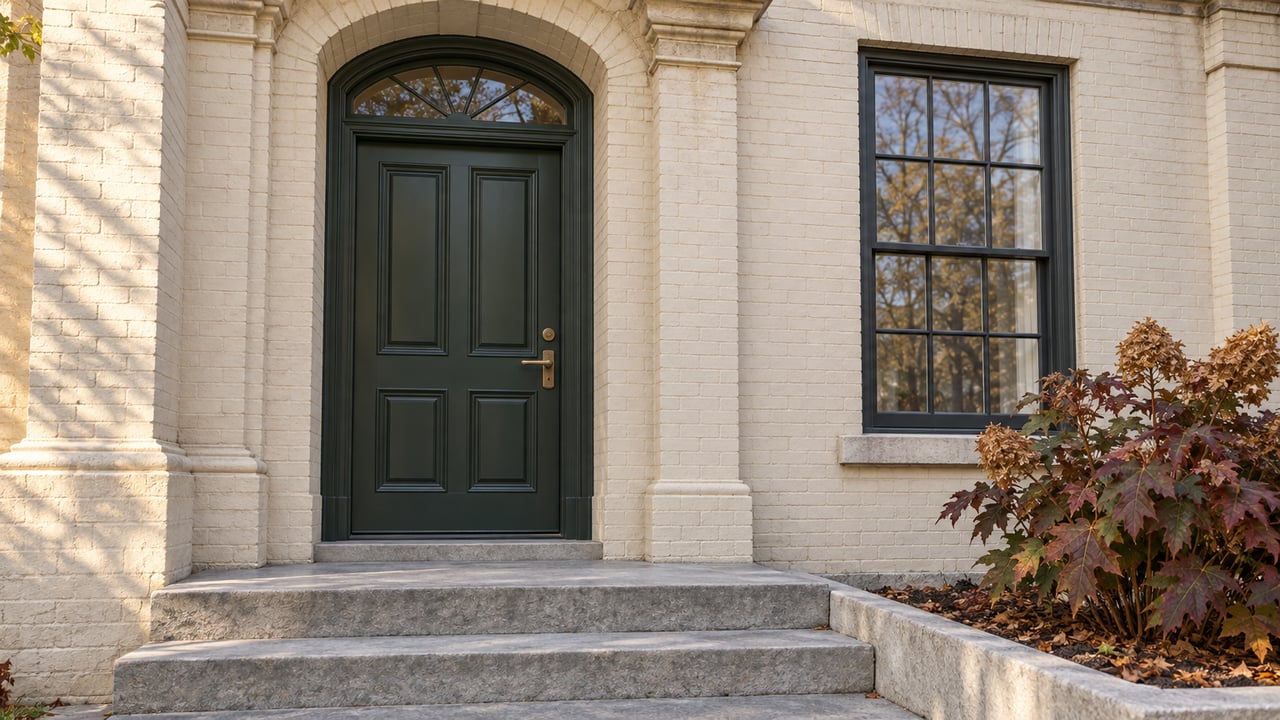
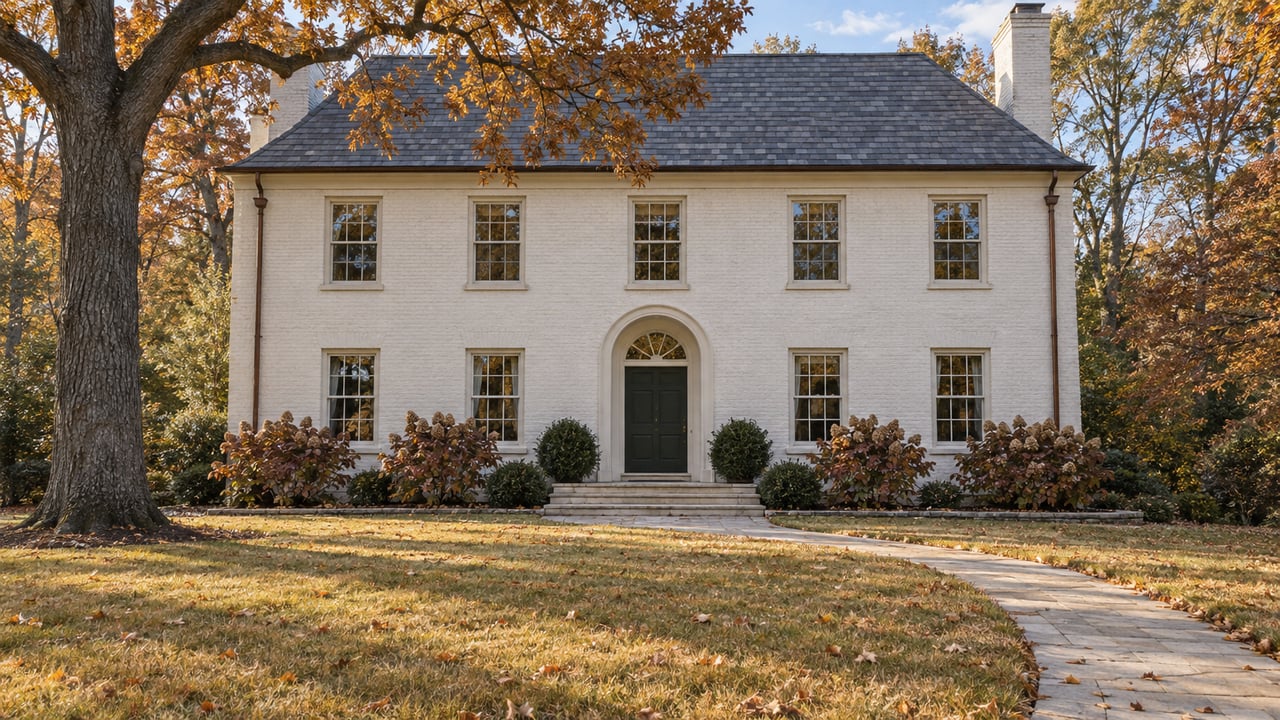
Colonial Revival is one of the clearest recurring styles in Ansley Park. In broad terms, these homes often show a balanced façade, a centered or emphasized entrance, double-hung windows, and classical details like columns or pilasters. Some also feature hipped roofs, fanlights, or Palladian-inspired window elements.
When you walk through a Colonial Revival home, the exterior symmetry often hints at a more formal, ordered interior layout. That is not a rule for every property, but it is a useful clue when you tour a listing. If you like spaces that feel composed and traditional, this style may stand out to you.
Ansley Park also includes apartment and institutional buildings that borrow from this language. The 61 Sixteenth Street Apartments, for example, were described by the National Park Service as a big-house type apartment building with Colonial Revival detailing and a domestic scale. That tells you something important about the neighborhood: even denser housing historically worked best when it respected the surrounding architectural character.
Queen Anne and Late Victorian Homes
Some of Ansley Park’s earliest houses reflect Queen Anne and late Victorian influences. These homes are usually more asymmetrical than Colonial Revival properties and tend to have a more animated, layered look. You may notice front and side gables, mixed materials, varied window sizes, decorative detailing, and generous porches.
A local example is 29 Peachtree Circle, a 1905 Queen Anne house noted for its front and side gables, dentil detail, varied windows, and wraparound porch. National Park Service guidance describes Queen Anne homes as often having intersecting gables, dormers or turrets, and decorative porch spindlework. The overall effect is less formal and often more visually intricate.
For buyers, these homes can feel less boxy and more open around a central stair. If you are drawn to original detail and a house with a more expressive exterior, this is one of the most charming styles you will encounter in Ansley Park.
Tudor and English Vernacular Revival
Tudor and English Vernacular Revival are another major part of the neighborhood’s architectural mix. These homes often feel picturesque and irregular, with steep rooflines and a composition that looks less rigidly planned from the street. Materials also tend to play a big role.
Typical details can include half-timbering, combinations of brick, stucco, or stone, narrow multi-paned windows, and decorative chimneys. A local example, according to neighborhood materials, is 100 Seventeenth Street, which combines English Vernacular Revival and French Country elements.
If you are reading a floor plan in this style, expect less of the strict formal symmetry you often see in Colonial Revival homes. These houses usually feel more organic in their layout and massing. For many buyers, that creates character and visual warmth that is hard to replicate.
Craftsman, Arts and Crafts, and Foursquare
Craftsman and related Arts and Crafts forms also appear throughout Ansley Park’s early-20th-century housing stock. These homes often read as simpler and more grounded than the more formal revival styles. They tend to emphasize porch living, strong rooflines, and practical livability.
Common features include low-pitched roofs, broad eaves, exposed rafters or brackets, and a more horizontal appearance. Local preservation examples include 21 The Prado, identified as an Arts and Crafts foursquare, and 40 Avery Drive, identified as an American Foursquare.
For you as a buyer, these homes may feel more compact and less formal than classically inspired houses. That can be a real advantage if you want historic character without an overly ceremonial layout. It also helps explain why rear additions and interior reconfigurations are common in successful updates.
Neoclassical, Georgian, and Italian Renaissance Influences
Ansley Park also includes more formal masonry homes and higher-style classical examples. These properties often look more composed, more symmetrical, and more masonry-forward than a Queen Anne, bungalow, or foursquare. If you are drawn to stately architecture, these may be the homes that catch your eye first.
Neighborhood sources identify the First Church of Christ, Scientist as a neoclassical Greek Revival landmark. They also reference Georgian Revival and other neoclassical examples as part of the local mix. In residential architecture, these styles often emphasize strong proportions, orderly façades, and a polished street presence.
Italian Renaissance Revival is another part of the neighborhood’s design story. Local materials identify 178 15th Street and 208 Seventeenth Street as examples. Compared with more casual early-20th-century forms, these homes usually feel more formal in both composition and materials.
What Later Infill Can Tell You
In Ansley Park, newer or later housing has historically been most successful when it complements the neighborhood rather than competing with it. That idea shows up clearly in the 61 Sixteenth Street Apartments, which were designed to match the domestic character of nearby homes even while offering smaller apartment units inside.
More recent preservation examples point to the same pattern. Compatible rear additions, attic dormers, and material-matched infill tend to preserve the front façade, porch rhythm, and original window proportions. At 29 Peachtree Circle, for example, a Queen Anne house received compatible rear infill, while a 1932 house at 141 17th Street kept its original footprint, matched siding with fiber cement, and added attic space with dormers.
The neighborhood’s 2025 conservation study also highlights design principles like side drives instead of front-facing garages, careful parcel adjustments in certain corridors, and selective townhouse development along Piedmont Avenue. The takeaway is simple: change is not off-limits here, but it tends to work best when it preserves the street wall, open space, and pedestrian feel.
How to Read an Ansley Park Listing
If you are touring homes in Ansley Park, style is not just an aesthetic detail. It can help you understand how the house may live, where renovation costs may show up, and whether past updates respected the original architecture. That matters in a neighborhood where character is a major part of value.
A practical way to assess a listing is to ask three questions:
- What appears to be original?
- What has been added later but still feels compatible?
- What changes interrupt the home’s façade, massing, or proportions?
That framework can help you quickly separate a thoughtful renovation from one that may have compromised the home’s architectural integrity. It also gives you a better lens for evaluating long-term resale appeal.
Common Renovation Issues to Expect
Local preservation award examples suggest that the most common rehab items in Ansley Park include roofs, chimneys, windows, porches, siding, foundations, and major mechanical systems. You will repeatedly see references to slate roof repair, rebuilt chimneys, porch stabilization, rewiring, HVAC upgrades, and in-kind siding repair.
That pattern is useful because it helps you budget realistically. In older intown homes, the most expensive work is often not the cosmetic layer you notice first. It is the structural, exterior, and systems work needed to preserve the home while making it function well today.
From a design and value perspective, the strongest renovations usually preserve character-defining features while updating the house for modern living. In practice, that often means retaining original materials where possible and keeping additions subordinate to the original home, usually at the rear or on a secondary elevation.
What Historic Status Means for Owners
A National Register listing by itself does not place federal restrictions on private owners. That is an important distinction if you are worried that every exterior change will automatically be regulated. In Ansley Park, the review question depends on local designation status and the type of work proposed.
According to the City of Atlanta’s Historic Preservation Studio, exterior work on a locally designated historic or landmark property can require a Certificate of Appropriateness. The neighborhood’s 2025 conservation study notes that Ansley Park has considered local historic designation more than once, including in 2023, but did not secure enough support to pass.
For you as a buyer, the practical move is to confirm the exact designation status of a property before planning a major exterior remodel. That can save time, money, and frustration later in the process.
Georgia Incentives Buyers Should Know
Georgia offers a state income tax credit for rehabilitated historic property. According to the Georgia Department of Community Affairs, the credit can equal 25 percent of qualifying expenses, capped at $100,000 for a principal residence.
There are important limits, though. The Georgia Department of Revenue notes that preapproval is required, and new additions or adjacent new construction generally do not count as qualified rehabilitation expenses. If you are considering a major project, that makes early planning especially important.
In a neighborhood like Ansley Park, this kind of incentive can support a well-planned restoration strategy. It is most useful when you understand both the architectural character of the house and the rules tied to eligible work.
If you are weighing a purchase or trying to make sense of a renovation opportunity in Ansley Park, architectural style is more than a history lesson. It is a practical tool for understanding layout, condition, renovation scope, and long-term value. If you want tailored guidance on buying, selling, or evaluating a historic home in intown Atlanta, connect with Carson Cowan.
FAQs
What architectural styles are most common in Ansley Park?
- Ansley Park is intentionally eclectic, but commonly referenced styles include Colonial Revival, Queen Anne, Neoclassical Revival, Tudor Revival, Craftsman, Arts and Crafts, American Foursquare, Georgian Revival, and Italian Renaissance Revival.
What does Colonial Revival architecture look like in Ansley Park?
- In Ansley Park, Colonial Revival homes often show balanced façades, emphasized central entries, double-hung windows, and classical details such as columns, pilasters, fanlights, or Palladian-style elements.
What should buyers watch for in older Ansley Park homes?
- Buyers should pay close attention to roofs, chimneys, windows, porches, siding, foundations, and major systems like wiring and HVAC, since those are common areas of repair in local preservation projects.
What does historic district status mean for Ansley Park homeowners?
- National Register status alone does not automatically restrict private owners, but exterior work on a locally designated historic or landmark property in Atlanta can require a Certificate of Appropriateness.
What makes a renovation compatible in Ansley Park?
- Compatible renovations usually preserve character-defining features, keep additions subordinate to the original house, and place new work at the rear or on secondary elevations rather than altering the primary façade.
Are there historic tax incentives for Ansley Park properties in Georgia?
- Georgia offers a state income tax credit for qualifying historic rehabilitation work, with a credit equal to 25 percent of eligible expenses up to $100,000 for a principal residence, subject to preapproval and program rules.