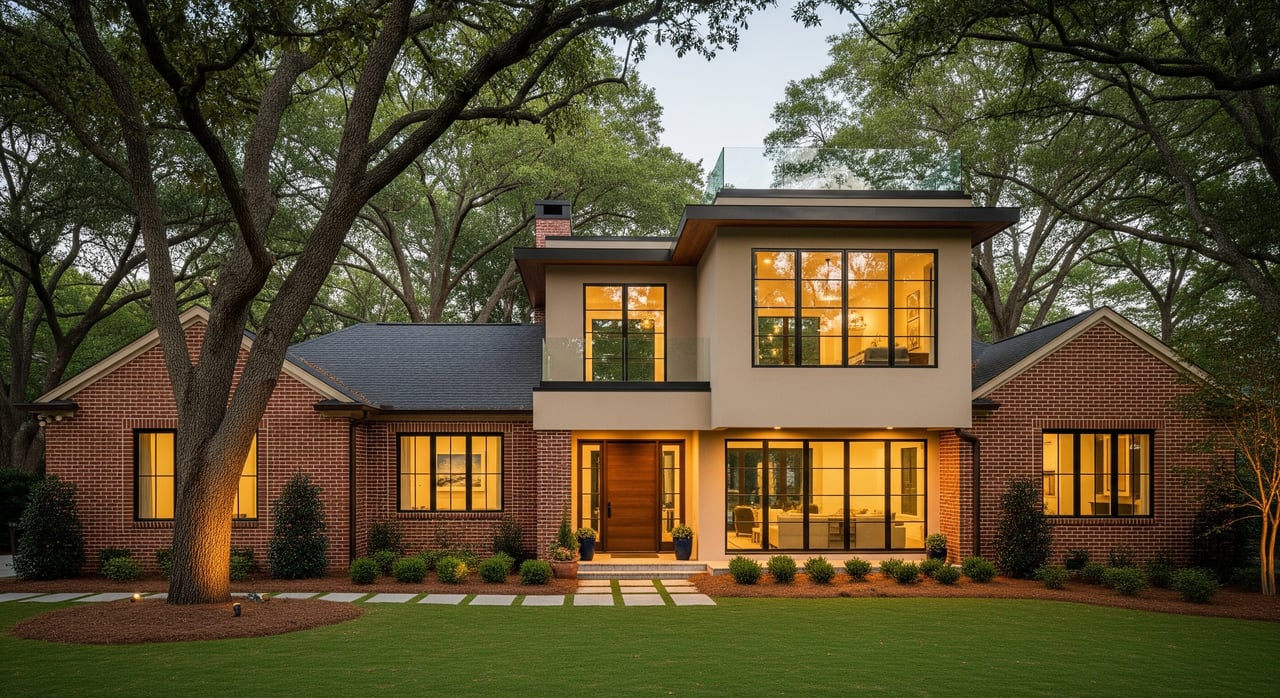
Thinking about adding a second story to your Brookhaven ranch so you can stay put and gain space? You’re not alone. Building up can give you bedrooms, baths, and a flexible layout without sacrificing your yard. In this guide, you’ll learn how pop-top additions work in Brookhaven, which homes are good candidates, what permits you need, how much to budget, and a practical step-by-step plan to move forward with confidence. Let’s dive in.
What a pop-top addition is
A pop-top is a second-story addition created by removing or raising the existing roof and building new living space above the main floor. You’ll usually choose between:
- Full pop-top: a new second floor over most or all of the footprint.
- Partial pop-top: a second floor over a portion of the home, such as above bedrooms or a garage.
Dormers and loft conversions are related but typically reuse attic volume rather than removing the roof.
Is your Brookhaven ranch a good candidate?
Many Brookhaven lots are tight, so building up preserves outdoor space while adding significant square footage. Suitability depends on your home’s structure and site.
- Pros: more livable area, preserved yard, and strong buyer interest in added space.
- Cons: major structural work, plan review and inspections, tree rules that affect staging, and possible temporary relocation.
Before you commit, have a licensed structural engineer assess your foundation and framing to confirm what upgrades are required. A professional evaluation helps you avoid surprises and design the right load paths for a second story. Engineering guidance notes the need for structural verification and reinforcement.
Brookhaven rules you need to know
- Building permits and plan review: All major additions require permits and plan review through Brookhaven’s Community Development Project Portal. You’ll submit plans, pay fees, and schedule inspections online. See the City’s overview on building permits and inspections.
- Required submittals: For additions, Brookhaven typically asks for a site plan, a residential plan review data sheet, construction drawings with labeled rooms and elevations, stamped structural components, contractor registration, and an Authorized Agent form. Review the City’s addition and accessory structure requirements.
- Tree removal and protection: Brookhaven requires a tree removal permit for any tree 4 inches DBH or greater, and owner-occupied residential tree permits have no fee. Plan early for arborist review, site photos, and tree protection standards. Learn more on the Tree Canopy Preservation page.
- Historic resources and overlays: If your property lies in a historic area or overlay, you may face additional review. Check the City’s Historic Resources program and contact Community Development early.
- State construction codes: Plans must comply with Georgia’s adopted minimum codes, which local officials enforce during plan review and inspections. See the state’s current minimum codes.
Feasibility and structural considerations
A pop-top adds vertical load to your foundation and framing. Expect some combination of reinforcement such as new footings, interior posts, beams, or steel to create safe load paths. Open first-floor plans may require additional engineered support to carry the new level. An engineer’s report up front can flag issues like footing size, soil bearing, or hidden damage so you can budget accordingly.
Trees and site access also matter. Tight Brookhaven lots may need careful staging for cranes, dumpsters, and deliveries, and you’ll need approved tree protection before demolition.
Living through construction
Full pop-tops are disruptive. Critical phases often involve removing the roof, rerouting utilities, and major framing. Many homeowners temporarily relocate for safety and practicality, especially during demolition and framing. Architects frequently note that larger pop-top projects can span many months and may require you to vacate during key milestones. See a planning overview of timelines and disruption from architect case studies.
Costs, timeline, and budgeting
Costs vary based on size, structure, and finishes. Industry guides indicate that partial second-story additions often fall in the tens to low hundreds of thousands, while full pop-tops can reach several hundred thousand or more depending on scope and finish level. Review typical ranges for adding a new story in national cost guides like HomeAdvisor’s overview, and plan conservatively. Per-square-foot costs for building up are often higher than ground-level additions.
Timelines typically look like this:
- Feasibility, design, and engineering: weeks to months.
- Plan review and permits: weeks to months depending on completeness and review volume.
- Construction: several months for partial pop-tops and 6 to 18 months or more for full projects, especially when main-floor rework is included. See timeframes discussed in architect planning guidance.
Build in a healthy contingency for structural unknowns, utilities, and tree work. Obtain at least two detailed, line-item estimates from licensed builders before you finalize scope.
Financing your project
Common options include a home equity loan, HELOC, construction loan, cash-out refinance, or an FHA 203(k) for major rehab paired with a purchase or refinance. Compare rates, fees, and draw schedules, and ask lenders how they handle interest-only periods and contractor payments. For a quick primer on home equity financing, review Bankrate’s guide to home improvements.
Permitting and inspections workflow in Brookhaven
Here’s how the City process typically flows:
- Prepare plans: Architectural drawings, stamped structural details, site plan, and required forms.
- Submit online: Upload through the City’s Project Portal, pay fees, and respond to plan comments. See the City’s page on building permits and inspections.
- Tree review: Secure tree removal permits if needed and install tree protection before demolition.
- Inspections: Foundation or footing work, framing, trades, insulation, and final inspections are staged.
- Completion: After approvals, the City issues a Certificate of Occupancy or Letter of Completion for new space.
A Brookhaven step-by-step checklist
- Confirm market fit: Talk with a local advisor about how added beds/baths and a second story might affect resale on your specific block.
- Engineer feasibility: Hire a structural engineer to evaluate your foundation, framing, and load paths. Ask for a written memo and preliminary reinforcement plan.
- Tree plan: Have an arborist assess trees and apply for the City’s no-fee residential tree removal permit for trees 4 inches DBH or greater.
- Scope and budget: Align the design with your target budget and keep a contingency for structural surprises.
- Design and documents: Complete architectural drawings, structural calcs, site plan, and required City forms.
- Submit to the City: Use the Project Portal for plan review, fees, and inspections scheduling.
- Construction staging: Plan access, crane days, dumpsters, and neighbor coordination. Install tree protection before demolition.
- Post-construction: Expect a reassessment from DeKalb County and review your notice. The County outlines the appeal process and timelines.
Resale and taxes in Brookhaven
Adding conditioned square footage usually increases your assessed value, which can raise property taxes. DeKalb County sends annual assessment notices and provides an appeals window. Review the County’s assessment appeal guidance and update your homeowner’s insurance to reflect increased replacement costs.
Ready to discuss whether a pop-top makes financial and design sense for your Brookhaven ranch? Reach out to Carson Cowan for a tailored plan, vetted vendor referrals, and comp-driven guidance before you build.
FAQs
Do I need a building permit for a second story in Brookhaven?
- Yes. Brookhaven requires a building permit and plan review for structural additions, with inspections before final occupancy.
What documents will the City require for my addition?
- Expect a site plan, plan review data sheet, construction drawings, stamped structural details, contractor registration, and an Authorized Agent form.
Will I need to remove trees for a pop-top?
- Maybe. Trees 4 inches DBH or greater require a City tree removal permit, and arborist review decides approval case by case.
Do I have to move out during construction?
- Possibly. Full pop-tops are highly disruptive and often require temporary relocation during critical phases.
How long does a pop-top addition take in Brookhaven?
- From design to completion, partials can take several months, while full pop-tops often run 6 to 18 months or more depending on complexity.
Do I need a structural engineer for a second-story addition?
- Yes. An engineer must confirm foundation and framing capacity and design reinforcements for safe load paths.
How will a pop-top affect my DeKalb County property taxes?
- Your assessed value will likely increase after completion. You’ll receive an assessment notice and can appeal within the County’s window.