If you love the charm of an Ansley Park home but feel nervous about approvals, materials, and timing, you are not alone. Restoring a historic property takes planning, patience, and the right team. In this guide, you will learn how the City of Atlanta’s review process works, what design choices preservation staff support, and how to plan realistic budgets and timelines without losing the character you love. Let’s dive in.
Ansley Park’s historic framework
Ansley Park is recognized as a historic district. That means most exterior work visible from the street is reviewed against the Secretary of the Interior’s Standards for Rehabilitation and the City of Atlanta’s local historic-district guidelines. You will work with City preservation staff for approvals and with the building permit office for permits.
In many cases, interior projects that do not touch the exterior do not require historic approval. Still, plumbing, electrical, and mechanical work commonly require permits. When in doubt, schedule a pre-application conversation with City staff to confirm what is needed.
What needs approval in Atlanta
- Exterior changes visible from the public right of way usually require a Certificate of Appropriateness (COA). This includes window and door changes, porches, rooflines, and facade materials.
- Additions and new construction are reviewed for scale, massing, and compatibility with the streetscape.
- Demolition and major alterations typically involve neighborhood notification and a public review meeting.
- Interior work without exterior impact generally avoids a COA but still needs trade permits.
- Exterior mechanical equipment, solar panels, and meters often require careful placement or screening to reduce visibility.
Design choices reviewers support
Preservation reviews prioritize repair and retention of original features. A repair-first approach often protects both character and value.
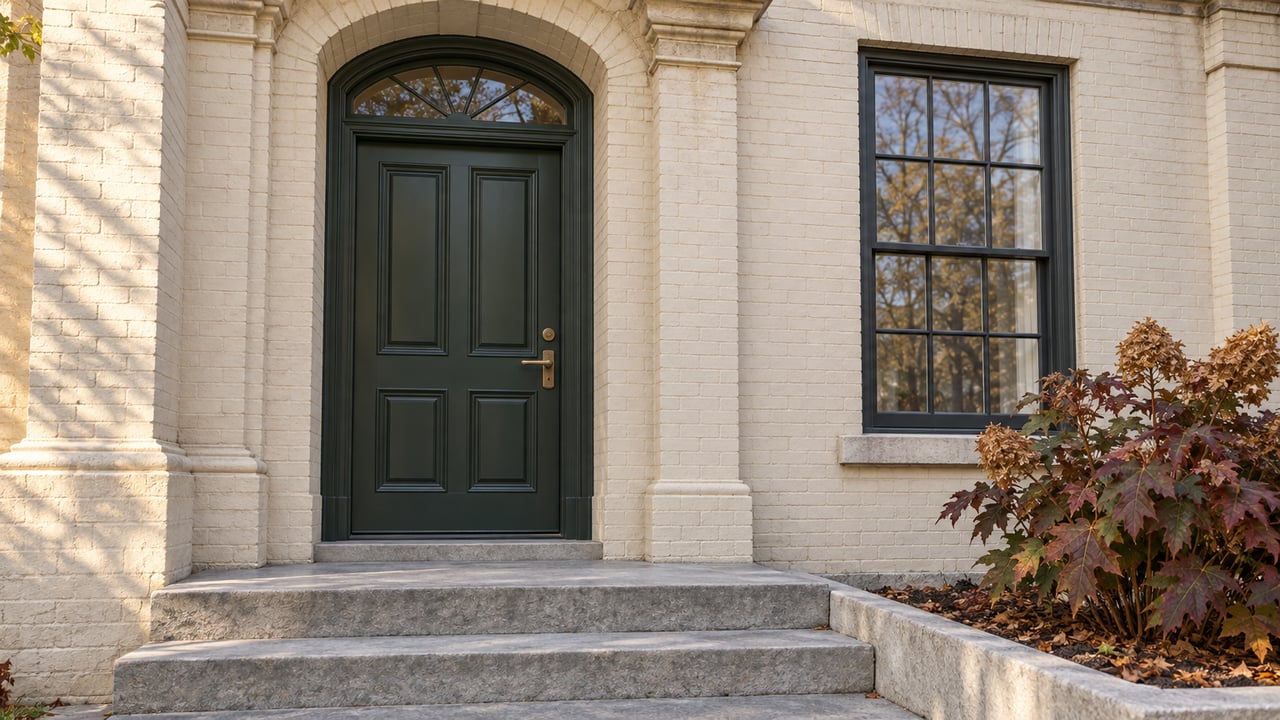
- Windows: Keep and repair original sash and frames when feasible. If replacement is justified, historically compatible wood or wood-clad profiles are commonly expected on primary elevations. Consider interior or exterior storm windows and upgraded weatherstripping to boost efficiency without full replacement.
- Roofs and porches: Roof shape and visible materials matter. Porches, cornices, and trim are character-defining, so replacement should match original profiles and details.
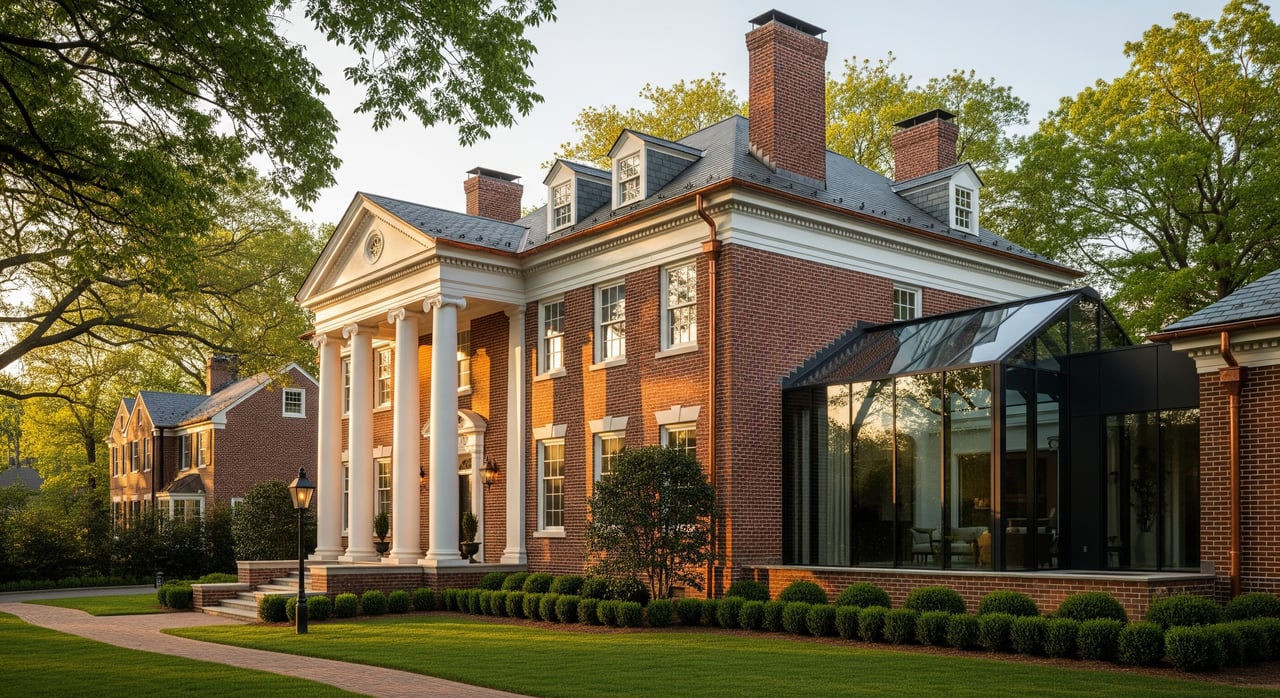
- Additions: Additions should be compatible in scale and material yet distinguishable from the original structure. Rear or less visible locations typically work better.
- Energy and sustainability: Place solar panels on non-primary elevations or set back from ridgelines. Add insulation from the interior when possible to protect exterior materials.
- Accessibility: Design exterior ramps or lifts to be compatible and reversible where feasible. Early coordination with preservation staff helps you meet both accessibility and character goals.
Value-adding upgrades for historic homes
You can modernize performance while preserving Ansley Park character. Plan early so design, approvals, and installation align.
- Full-system mechanicals: Older homes often need HVAC, electrical, and plumbing updates. Right-size systems and plan duct routes to minimize damage to historic fabric. Ductless mini-splits can reduce invasiveness but require thoughtful placement.
- Kitchen and bath remodels: These are often interior and less regulated unless you alter visible openings. Preserve original millwork and consider layouts that respect historic room patterns where they are significant.
- Windows and exterior woodwork: Repair sashes, replace rotted sills, and add storm windows for comfort and efficiency. Document conditions with photos if you must seek replacement.
- Roof, foundation, and masonry: Use preservation-aware pros. Match mortar composition and tooling when repointing, and repair flashing and chimneys in-kind when possible.
- Insulation and air sealing: Prioritize interior-side improvements and evaluate moisture management to avoid trapping water in historic walls.
- Site work: Fences, driveways, and tree removal may trigger review. Keep new work compatible with the historic landscape.
Timeline and budget: what to expect
Approvals add time, so build in a cushion before you schedule construction. City workloads and your scope affect timing.
- Typical approvals timeline:
- Pre-application with preservation staff: 1 to 3 weeks to schedule.
- Staff-level COA for minor work: 2 to 6 weeks.
- Public board review for major changes: 6 to 10 or more weeks.
- Building permit review after COA: 2 to 8 weeks for standard residential plans.
- Construction duration examples:
- Minor exterior repairs or small interior remodel: 1 to 3 months.
- Whole-house systems upgrade: 1 to 3 months.
- Major rehabilitation with addition: 6 to 18 months.
Budget planning works best when you assume surprises and line up preservation-ready contractors.
- Key cost drivers: hidden deterioration, custom historic materials, mechanical routing, the amount of exterior work, and code-triggered upgrades.
- Preservation effect on costs: In-kind repairs and custom replacements can cost more than off-the-shelf options, but selective repair often saves money and character.
- Contingency: Set aside 15 to 25 percent for hidden conditions.
- Financing and incentives: Tax incentives often apply to income-producing properties that follow the Secretary of the Interior’s Standards. Check with the Georgia State Historic Preservation Office and a tax professional. Explore home equity loans, renovation mortgages such as FHA 203(k) where eligible, or construction loans.
Your step-by-step plan
Follow a clear workflow to keep your project moving and compliant.
- Research and documentation
- Confirm the property’s local historic-district status and review neighborhood precedents.
- Photograph all elevations, character-defining details, and areas needing repair.
- Early outreach
- Speak with City of Atlanta preservation staff to confirm if a COA is required and what to submit.
- Touch base with neighborhood resources to understand prior approvals and context.
- Engage a preservation-savvy architect or contractor, and a structural engineer if you suspect foundation issues.
- Design and scope
- Identify features you will retain and performance upgrades you want to achieve.
- Prepare drawings that show materials, profiles, and locations for additions and exterior equipment.
- Approvals and permits
- Submit a complete COA application with photos, drawings, and material samples.
- After COA approval, apply for building and trade permits.
- Contractor selection
- Seek three comparable bids from contractors with historic experience. Ask for references and sample projects.
- Include preservation methods in contracts, such as mortar mix, wood repair techniques, and protection of historic materials.
- Construction and oversight
- Assign your architect or a preservation consultant to monitor sensitive work and ensure compliance with COA conditions.
- Keep samples and documentation of any removed historic elements as required.
- Closeout and maintenance
- Save warranties, as-built drawings, mortar recipes, paint schedules, and window maintenance notes.
- Plan seasonal inspections of roofs, gutters, and woodwork to protect your investment.
Common pitfalls to avoid
- Skipping the pre-application meeting: You risk re-design cycles and delays. Early staff input saves time.
- Replacing repairable windows: You may spend more and lose historic character. Evaluate repair plus storms first.
- Placing equipment in view: Visible condensers and panels can draw objections. Plan discreet locations and screening.
- Using the wrong mortar: Hard, high-cement mortar can damage historic masonry. Match original composition and tooling.
- Underestimating contingencies: Older homes hide surprises. Protect your budget with a robust contingency.
When you need specialists
Some scopes benefit from preservation-tested expertise.
- Preservation architect or designer: For additions, facade changes, and complex approvals.
- Structural engineer: For foundation movement, chimney stabilization, or framing repairs.
- Historic-experienced trades: Window restoration pros, preservation masons, and roofers who work with historic profiles and materials.
- Energy and building-science consultant: For insulation, air sealing, and vapor-control strategies that protect historic assemblies.
Ready to plan your renovation strategy?
A thoughtful plan can unlock value while you keep the soul of your Ansley Park home. If you are weighing a purchase, prepping to sell after upgrades, or mapping a phased renovation, you deserve guidance that blends design sense with practical budgeting and approvals know-how. For a local, concierge approach backed by a vetted vendor network, reach out to Carson Cowan.
FAQs
Do Ansley Park remodels always need a historic COA?
- Not always; interior projects without exterior changes typically avoid a COA, but visible exterior work and demolitions usually require one. Confirm with City preservation staff.
Can I replace original wood windows with vinyl in Ansley Park?
- Many guidelines discourage vinyl on primary elevations; repair or historically compatible replacements are preferred, and storm windows often provide energy gains without replacement.
What timeline should I expect for approvals in Atlanta?
- Staff-level reviews for minor work often run 2 to 6 weeks, while major changes with public hearings can take 6 to 10 or more weeks before you move to building permits.
How much contingency should I set for a historic renovation?
- Plan for a 15 to 25 percent contingency to handle common hidden conditions like framing, foundation, or concealed moisture issues.
Are there tax credits for Ansley Park homeowners?
- Historic tax incentives often apply to income-producing properties that meet federal standards; check with the Georgia State Historic Preservation Office and a tax professional for eligibility.
Where do I start with City contacts for a historic remodel?
- Begin with a pre-application conversation with the City of Atlanta historic preservation staff, then coordinate with the building permit office for plan and trade permits.