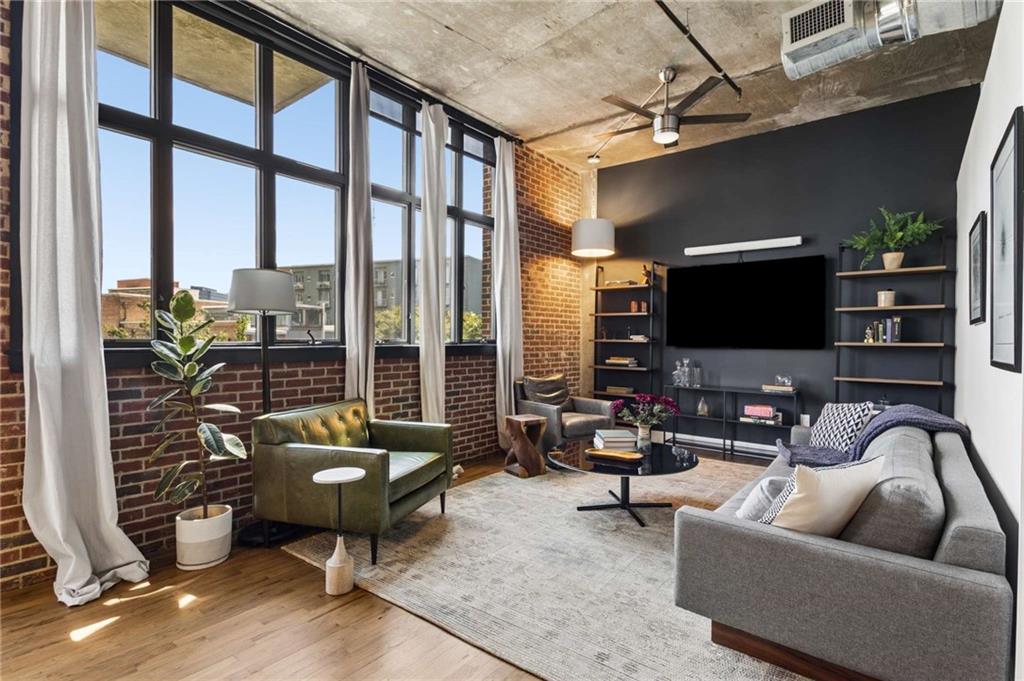
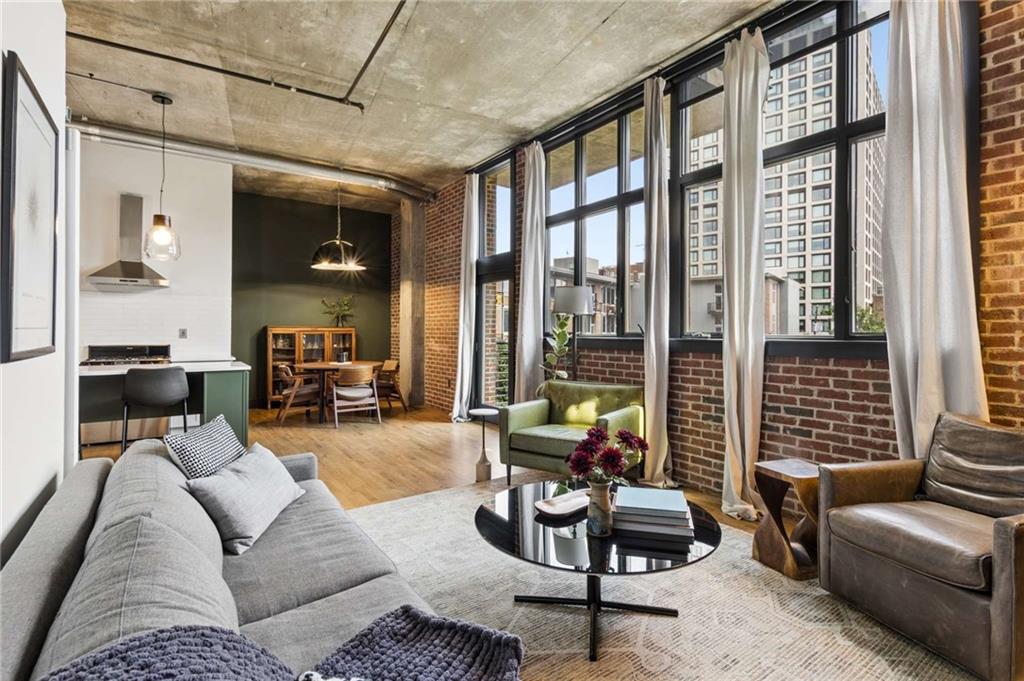

Loft living room with tall windows, exposed brick, and a seating area facing a wall-mounted television.
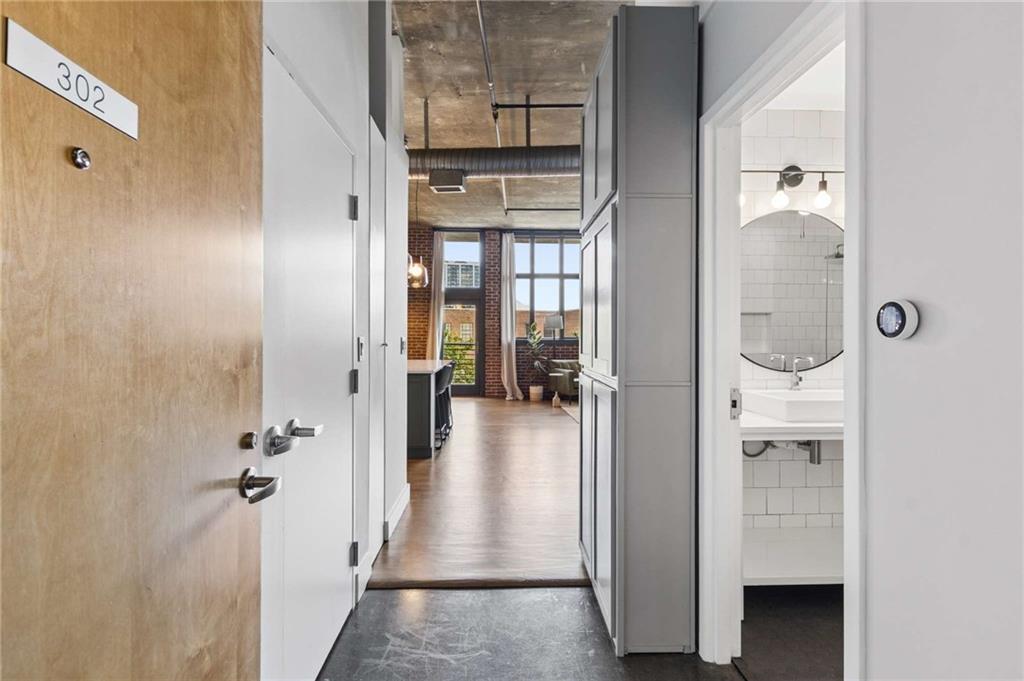
Apartment entry hallway leading to a bright loft living area, with a tiled bathroom on the right.
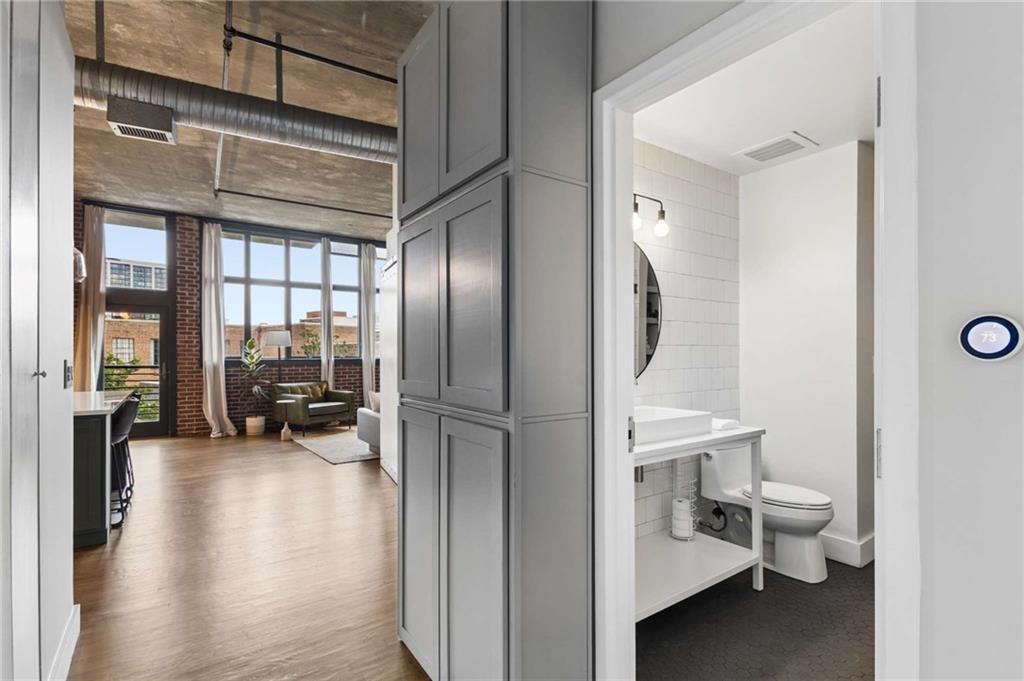
Condo interior with a tiled bathroom opening onto a bright living area with tall windows and exposed concrete ceilings.
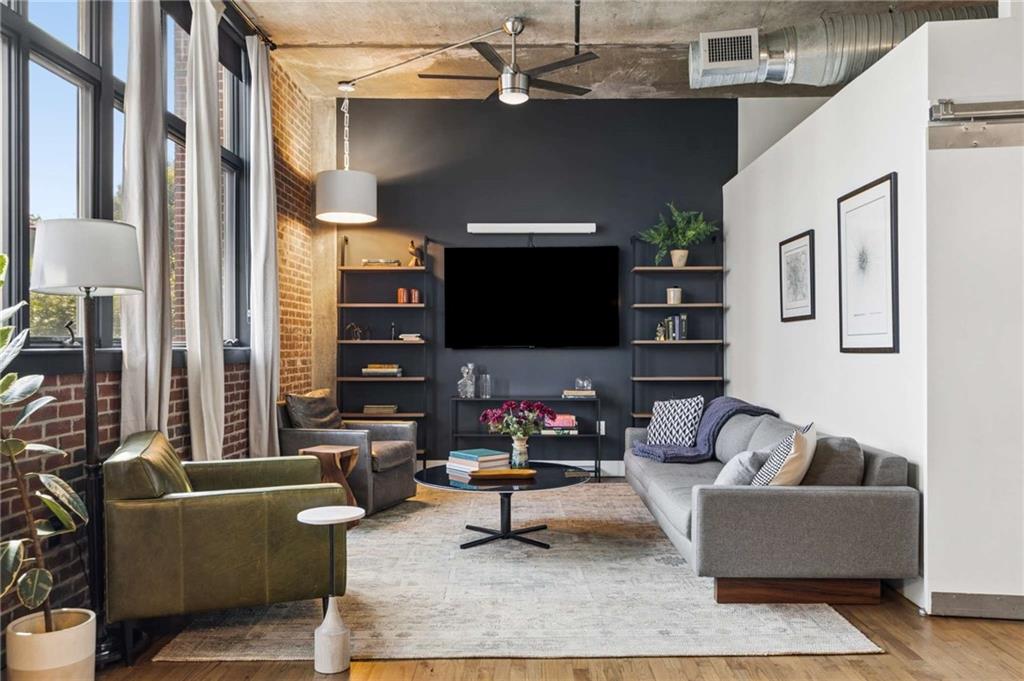
Living room with tall windows, exposed brick, a dark media wall, and gray sofa.
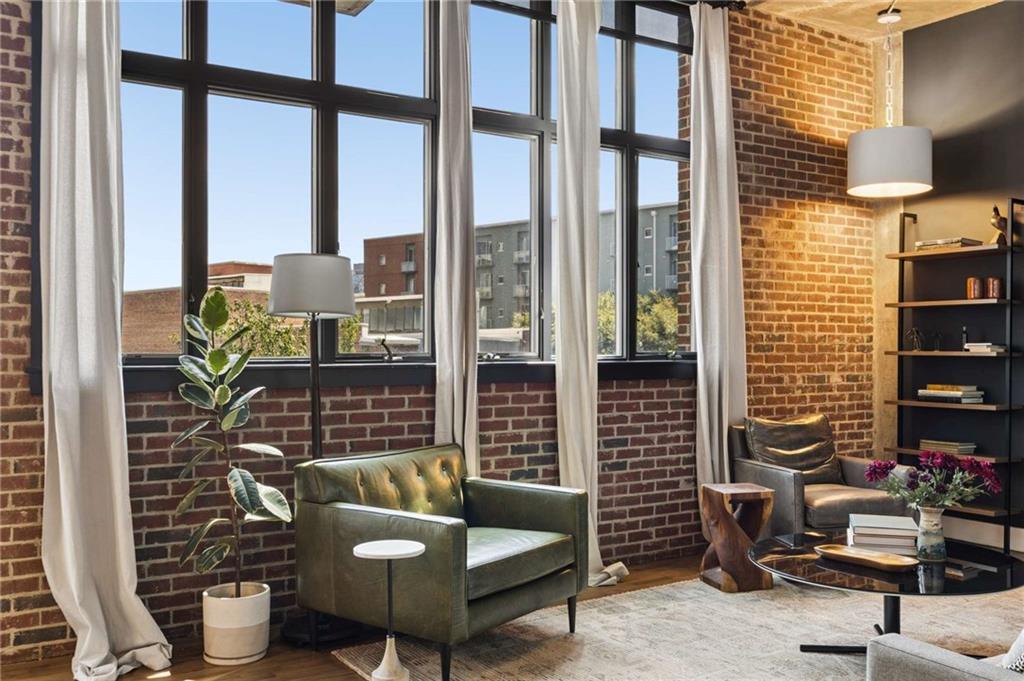
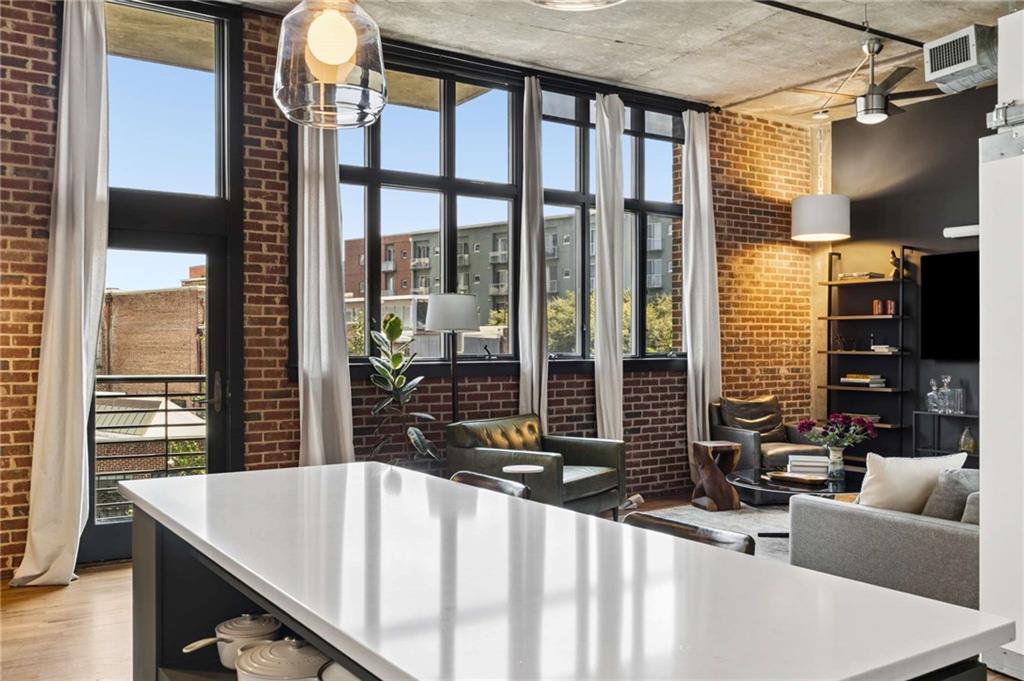
Loft living room with tall industrial windows, exposed brick walls, and an adjoining dining area.
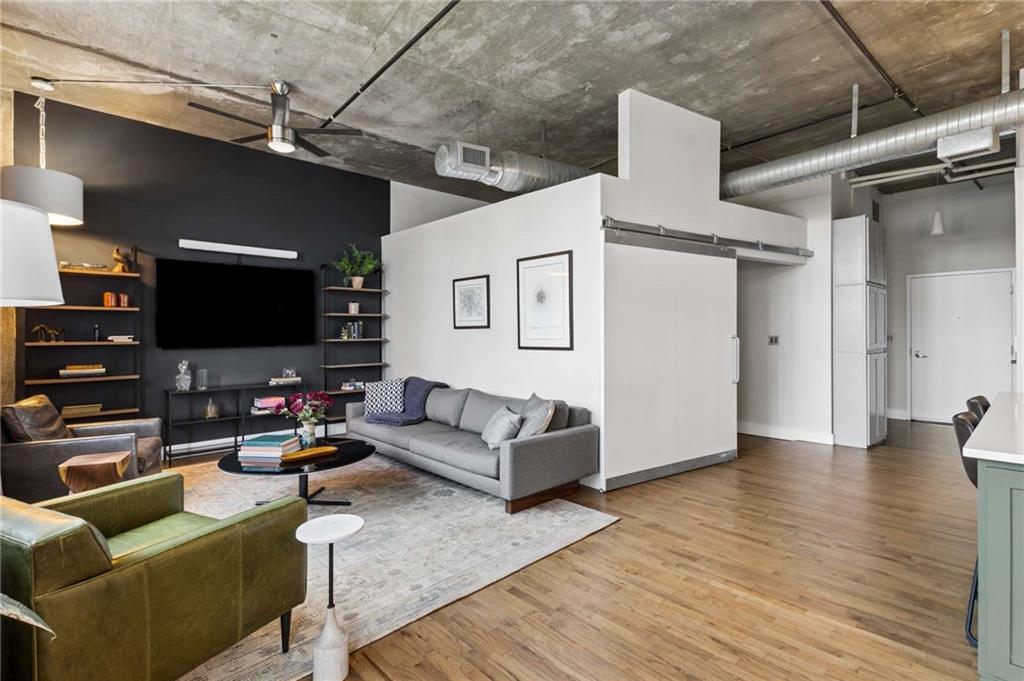
Living room with a gray sofa, dark media wall, exposed concrete ceiling, and hardwood floors.
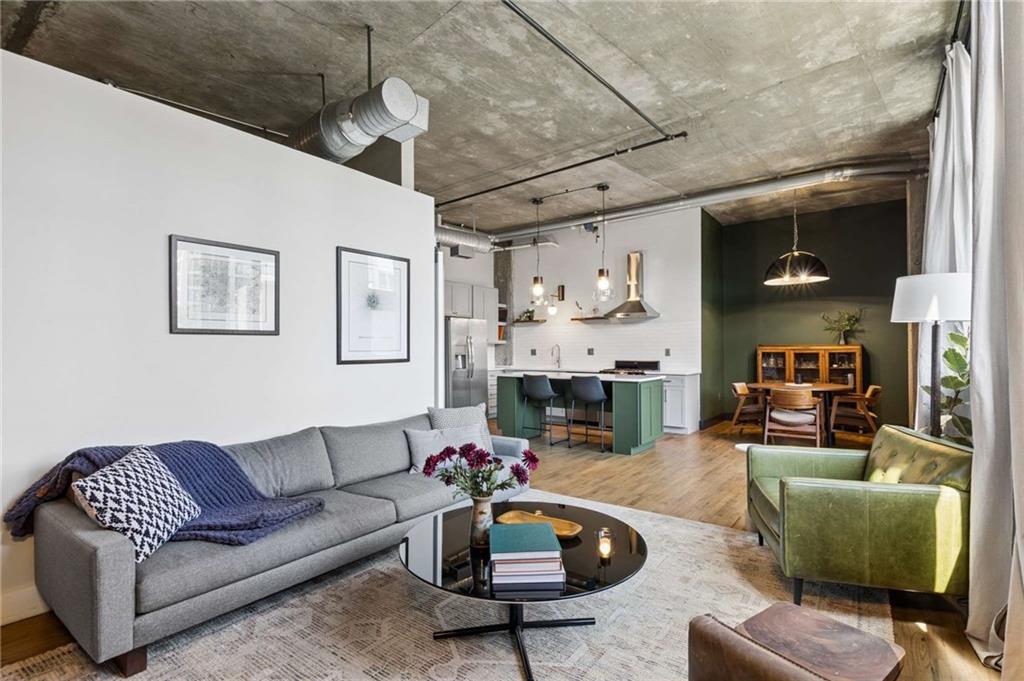
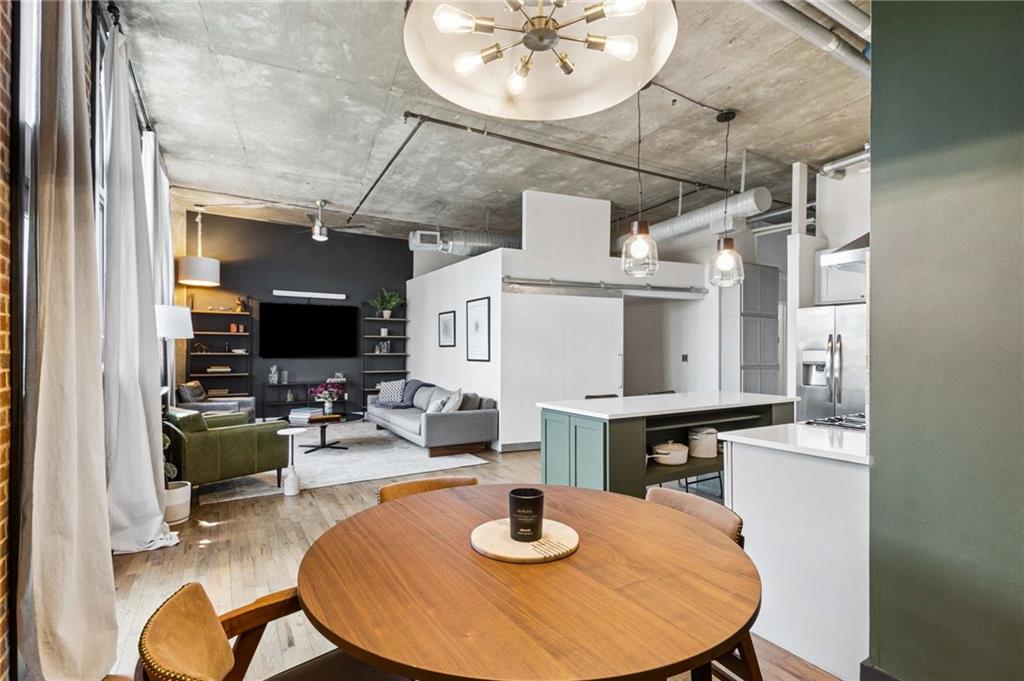
Open-plan living room with gray sofa, green armchair, and green kitchen island beneath a concrete ceiling.
Living room with exposed brick, tall industrial windows, and green leather seating.
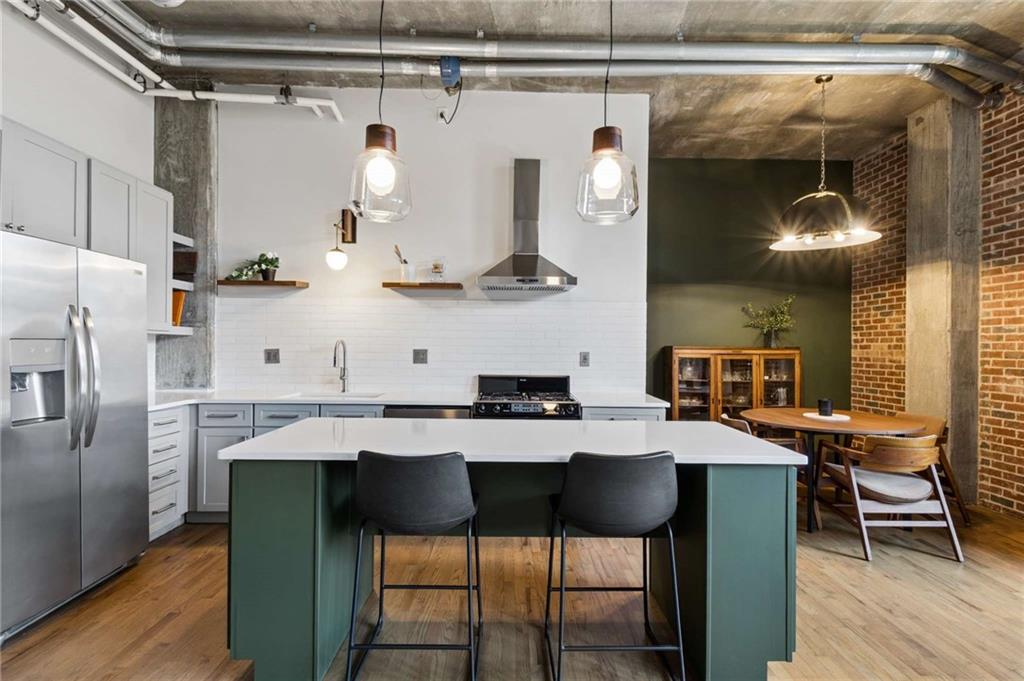
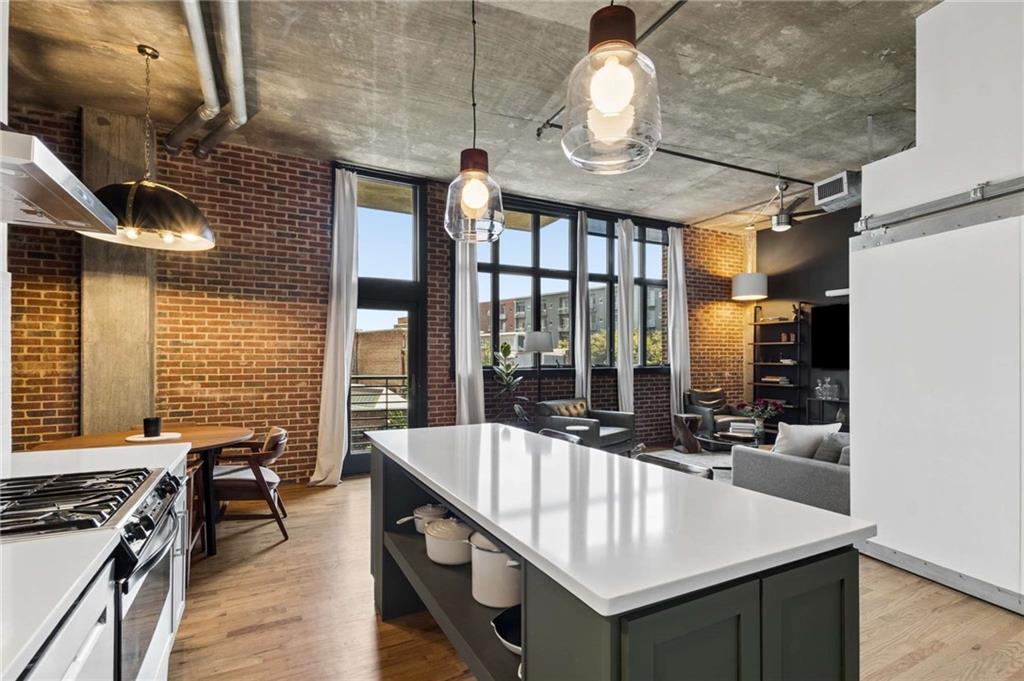
Open-plan condo living area with a round dining table, kitchen island, and exposed concrete ceiling.
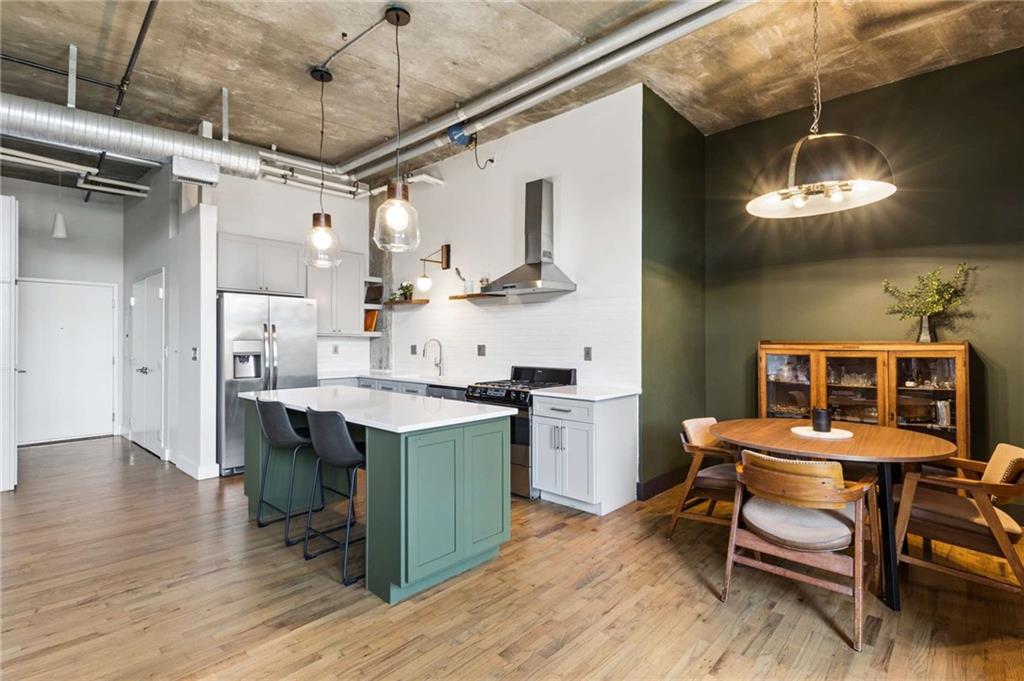
Open-plan kitchen with a green island, stainless steel appliances, and adjoining wood dining area.
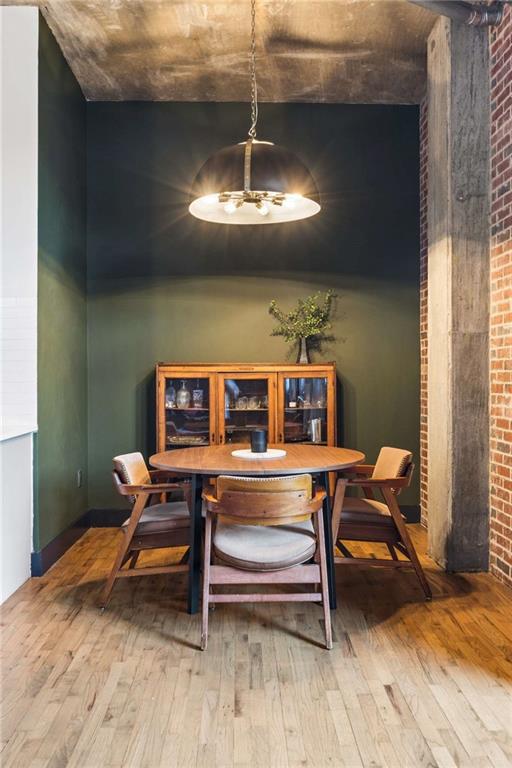
Dining area with a round wooden table, glass-front cabinet, dark green walls, and exposed brick.
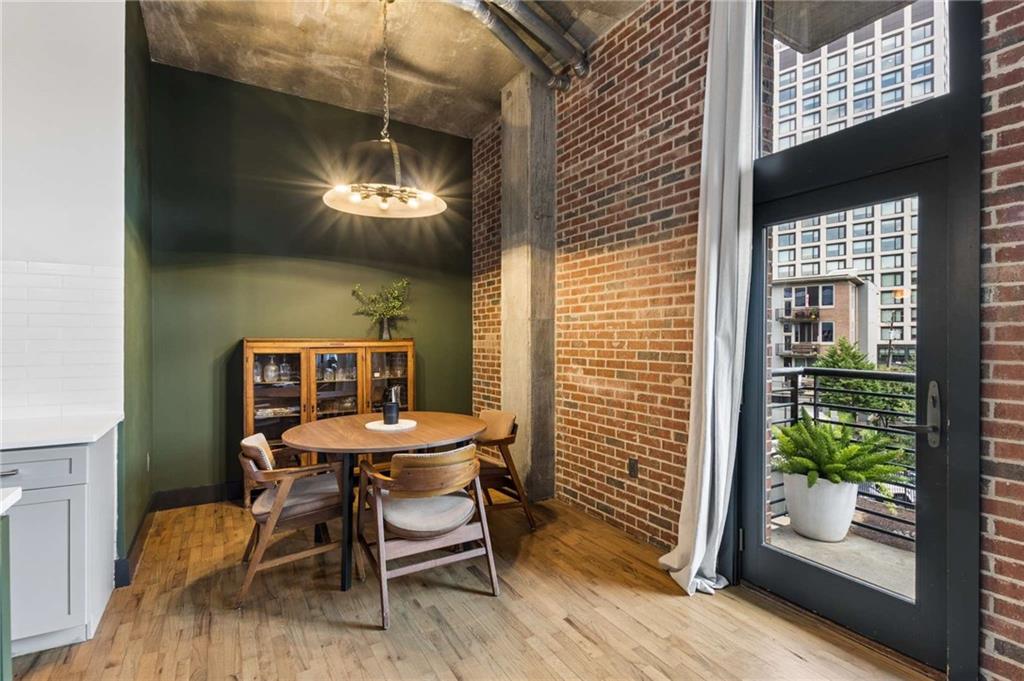
Furnished dining area with a round wooden table, exposed brick walls, and a glass balcony door.
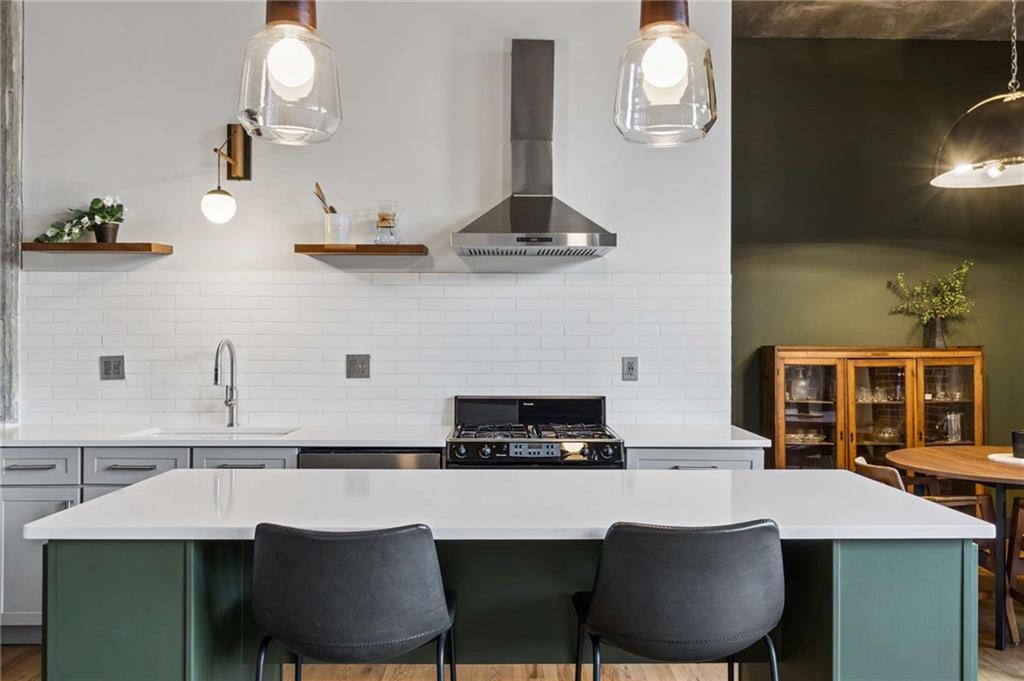
Modern kitchen with a white island, green cabinets, stainless appliances, and two bar stools.
Open-plan kitchen with a large green island, stainless steel appliances, and an adjacent dining area.
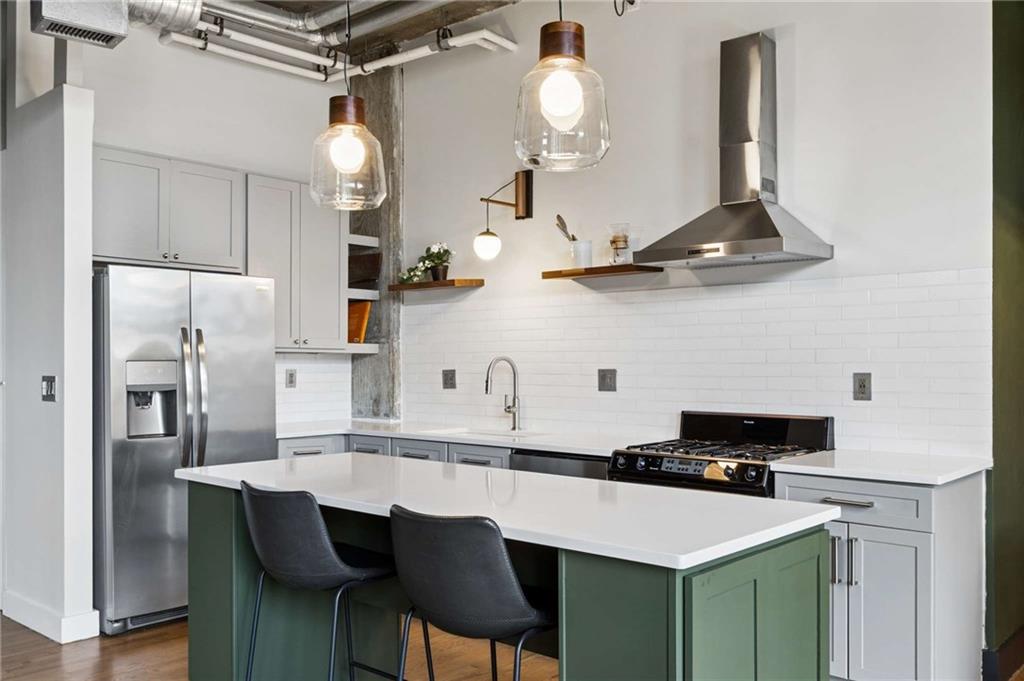
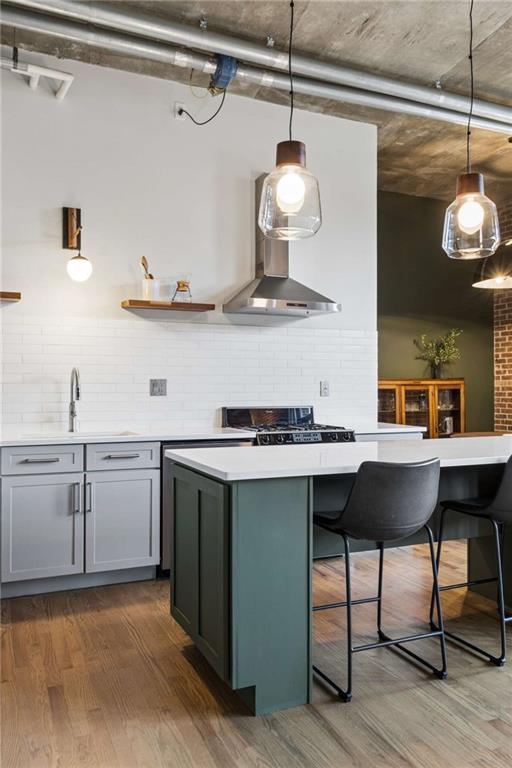
Modern kitchen with a white island, green cabinetry, and stainless-steel range.
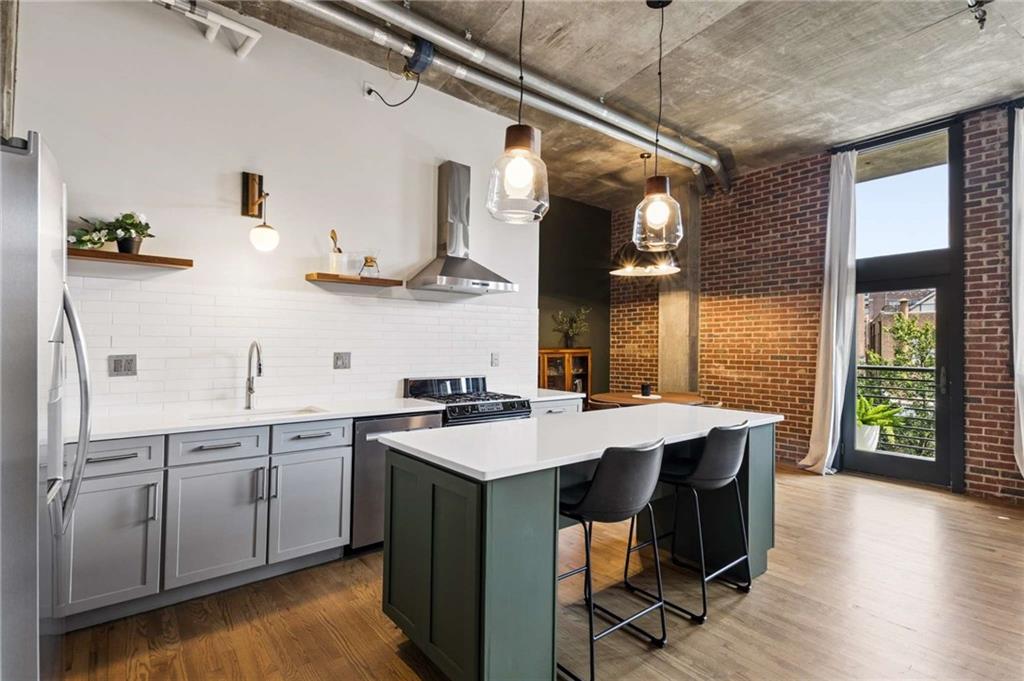
Loft kitchen with gray cabinets, a white island, exposed brick, and tall balcony doors.
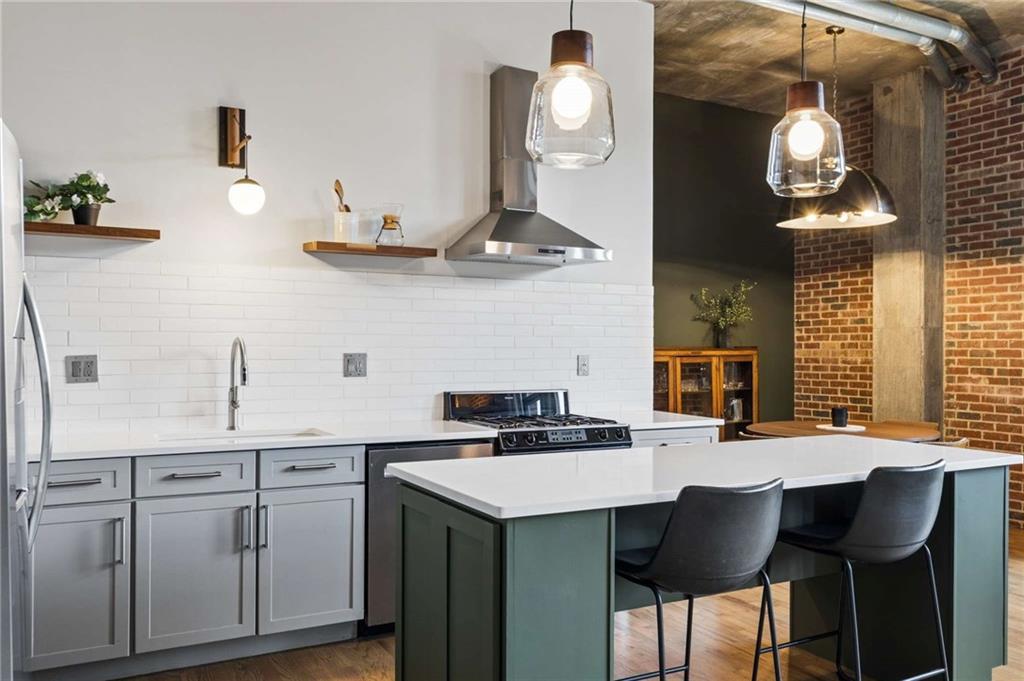
Loft kitchen with a green island, gray cabinetry, white tile backsplash, and exposed brick nearby.
Modern kitchen with a dark green island, white tile backsplash, and glass pendant lights.
Loft kitchen with a large white island, exposed brick walls, and tall windows overlooking neighboring buildings.
Open-plan loft kitchen and living area with a white island, brick walls, and tall windows.
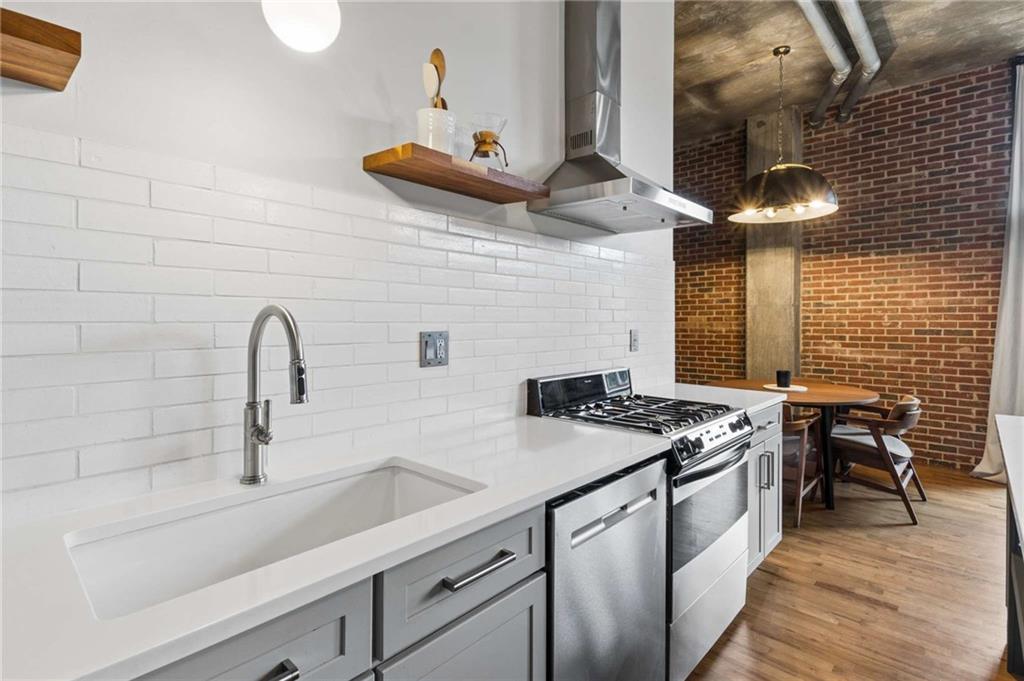
Modern kitchen with a deep sink, stainless steel range, and dining nook beside an exposed brick wall.
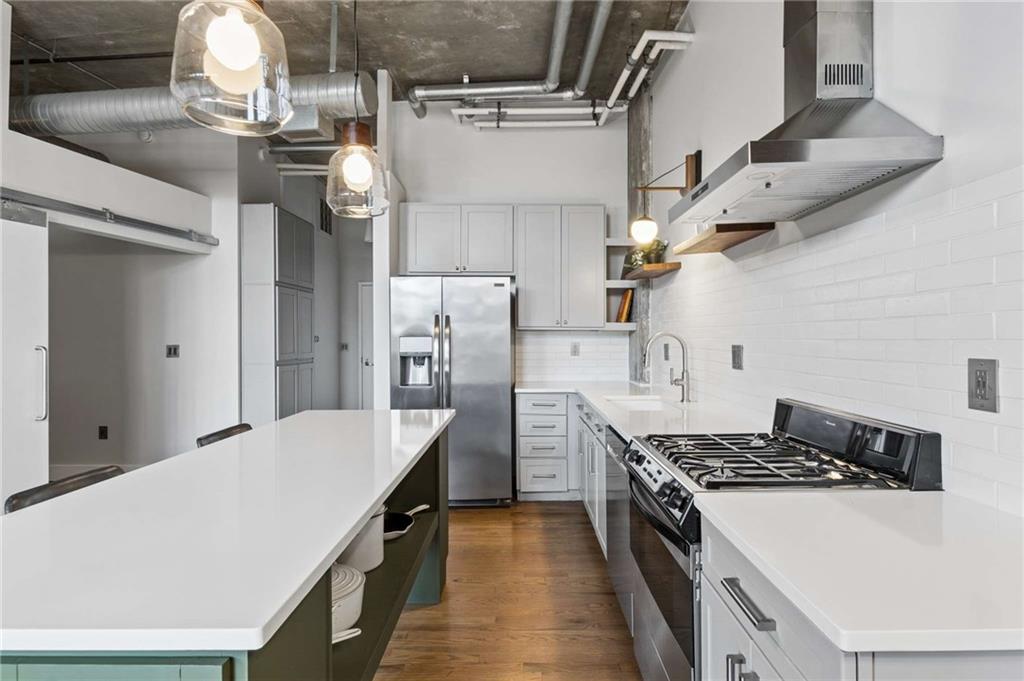
Modern kitchen with a long white island, stainless steel appliances, and exposed ceiling ductwork.
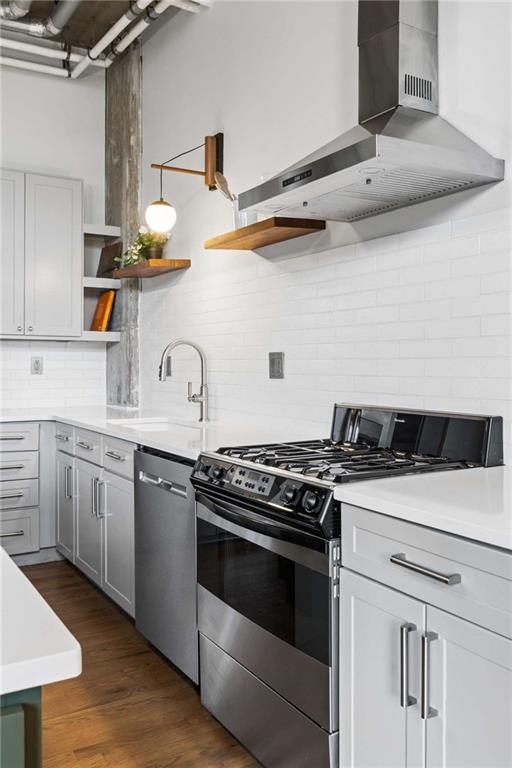
Modern white kitchen with stainless steel gas range, subway tile, and warm wood flooring.
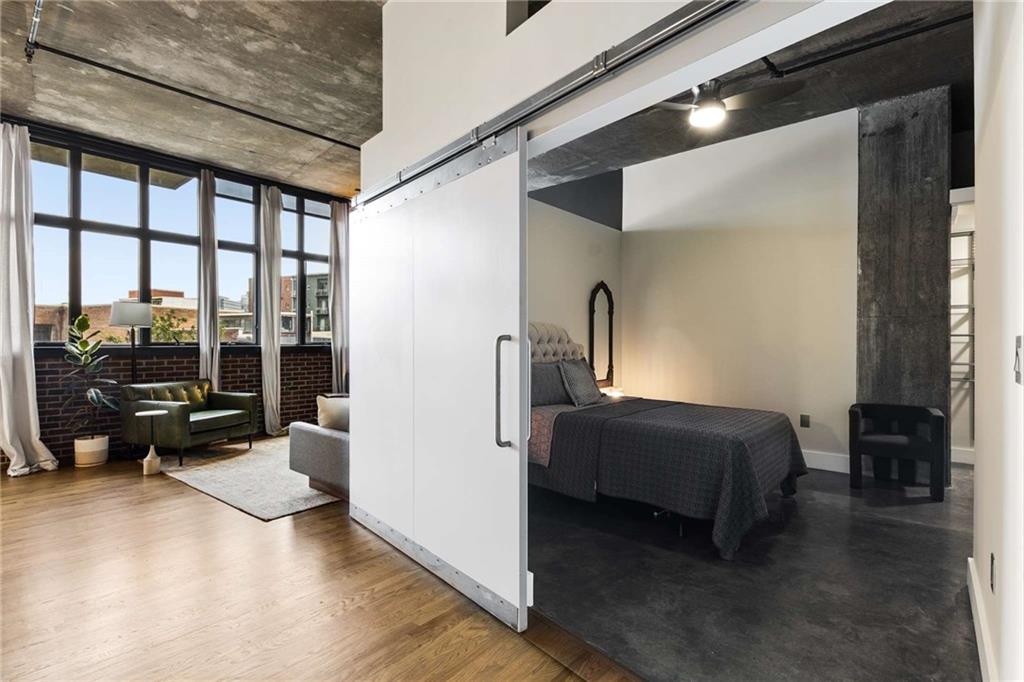
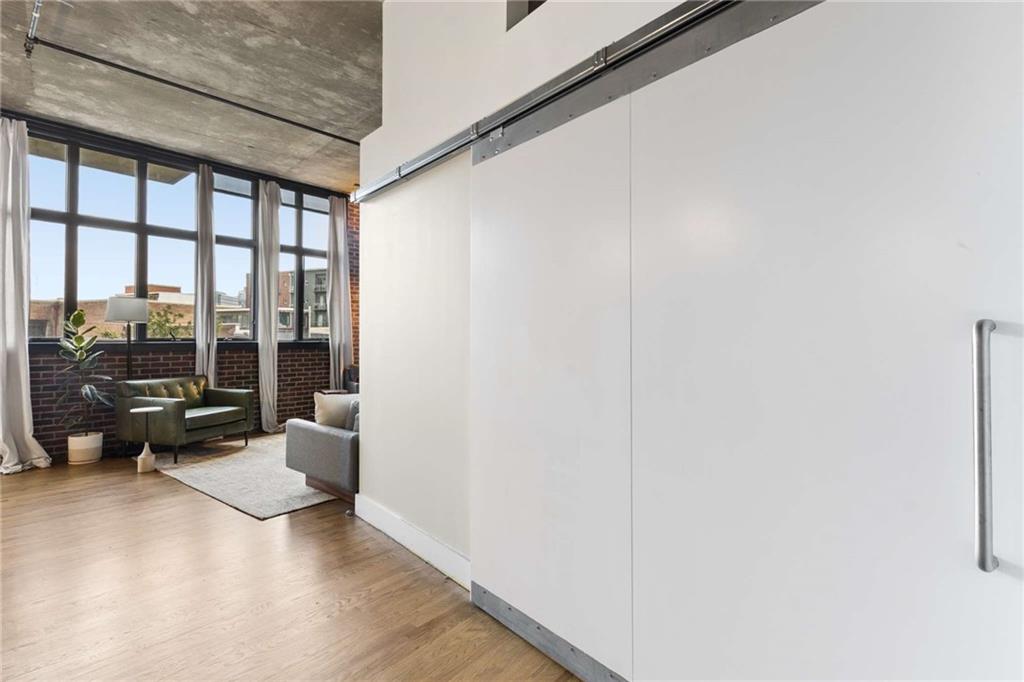
Loft living area and bedroom divided by a white sliding barn door, with tall windows and exposed concrete ceilings.
Condo living room with tall windows, exposed concrete ceiling, and a large white sliding door.
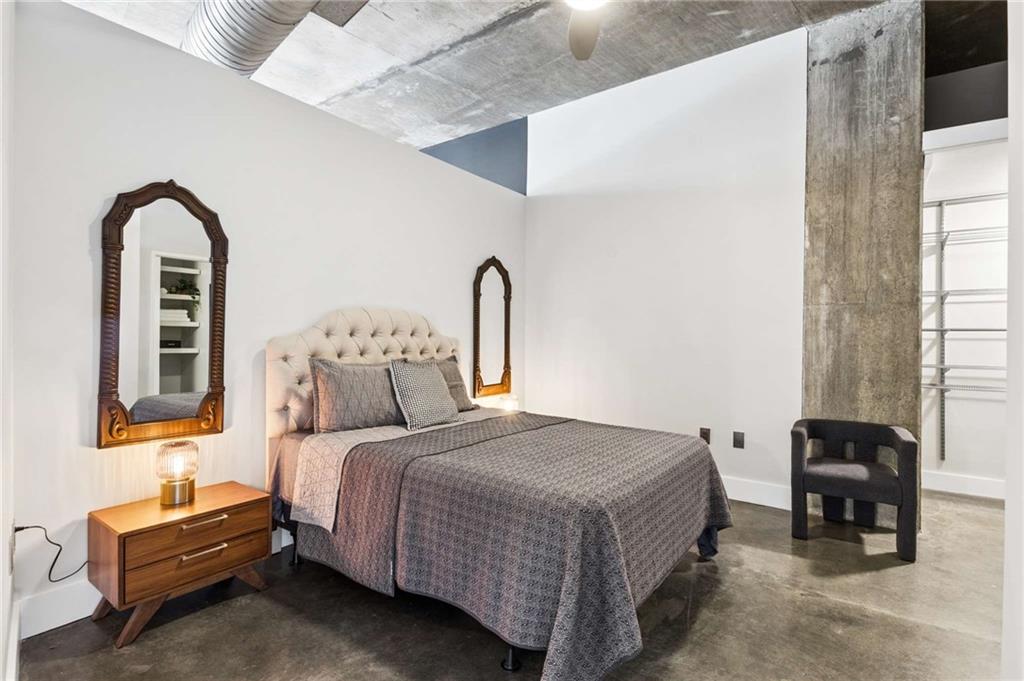
Bedroom with a gray tufted bed, ornate mirrors, polished concrete floor, and exposed ceiling ductwork.
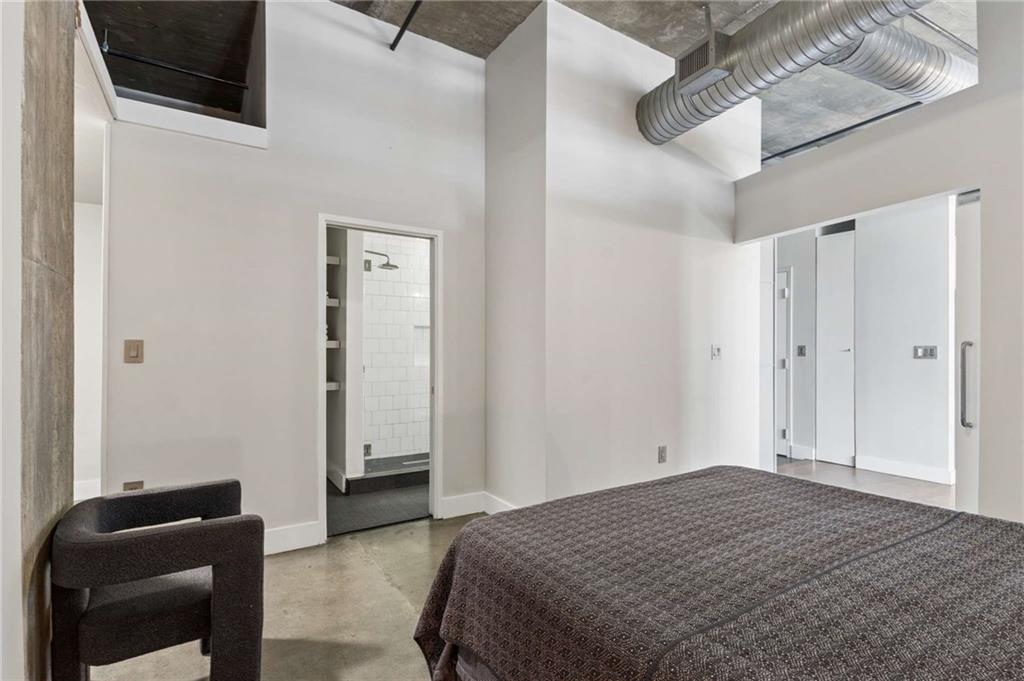
Bedroom with a patterned bedspread, polished concrete floor, exposed ductwork, and a view into the tiled shower.
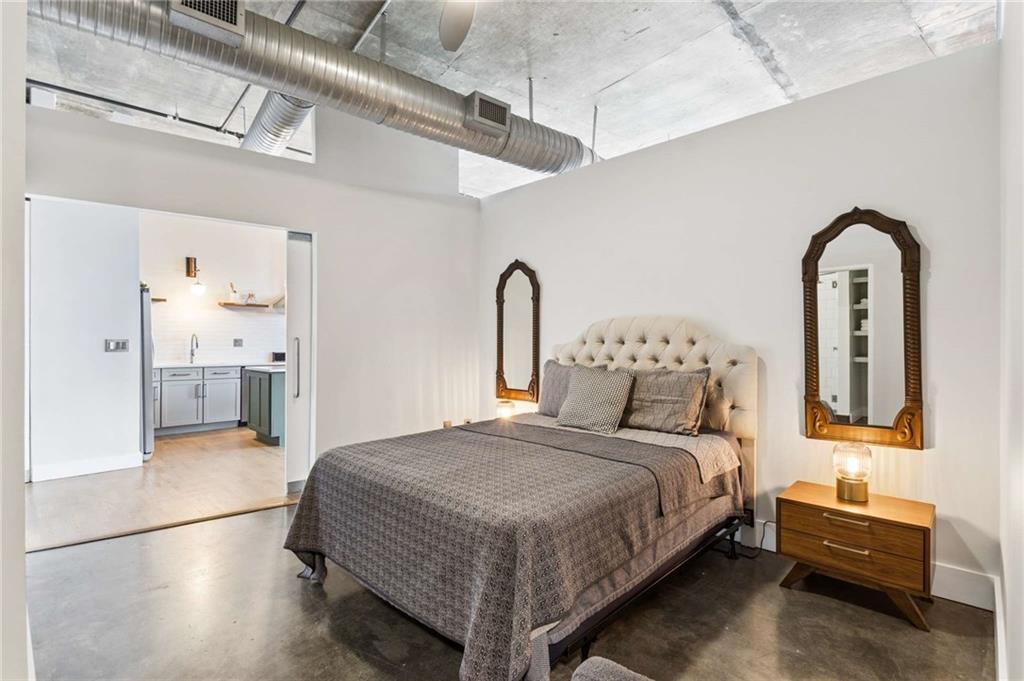
Loft-style bedroom with a tufted bed, ornate mirrors, exposed concrete ceiling, and open doorway to the kitchen.
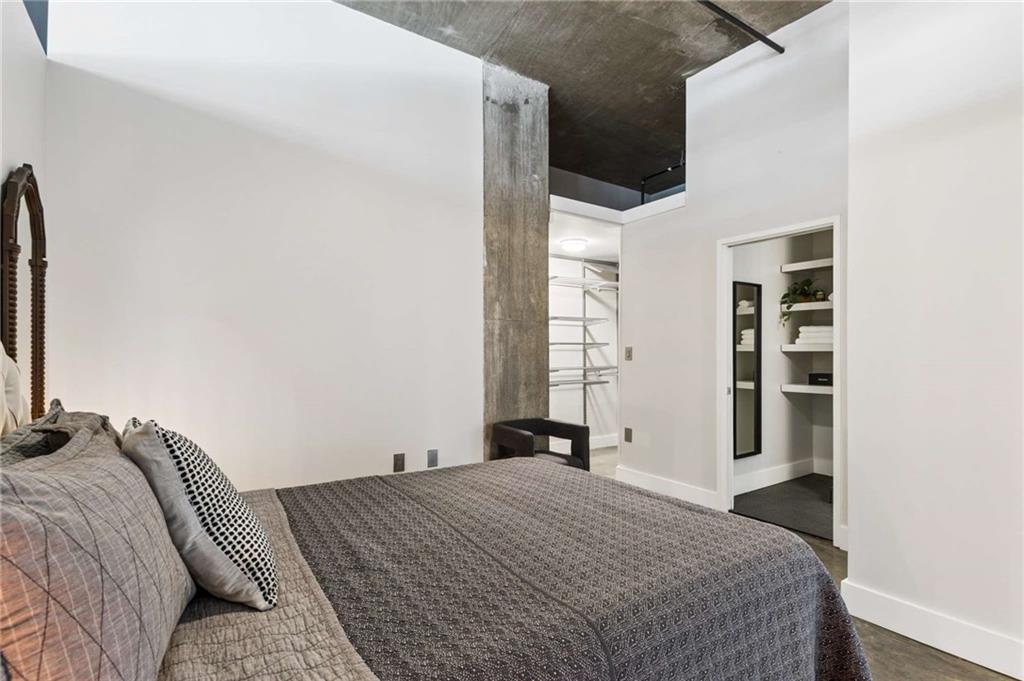
Bedroom with a gray bed, exposed concrete column, and open closet.
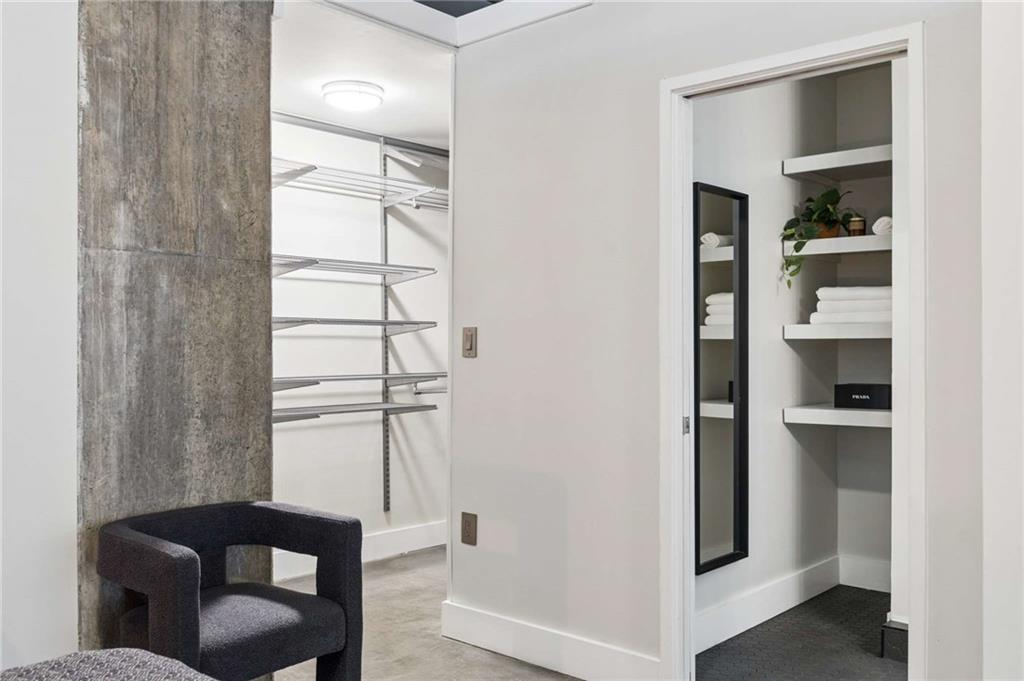
Dressing area with open closet shelving, a concrete column, and a doorway to a bathroom.
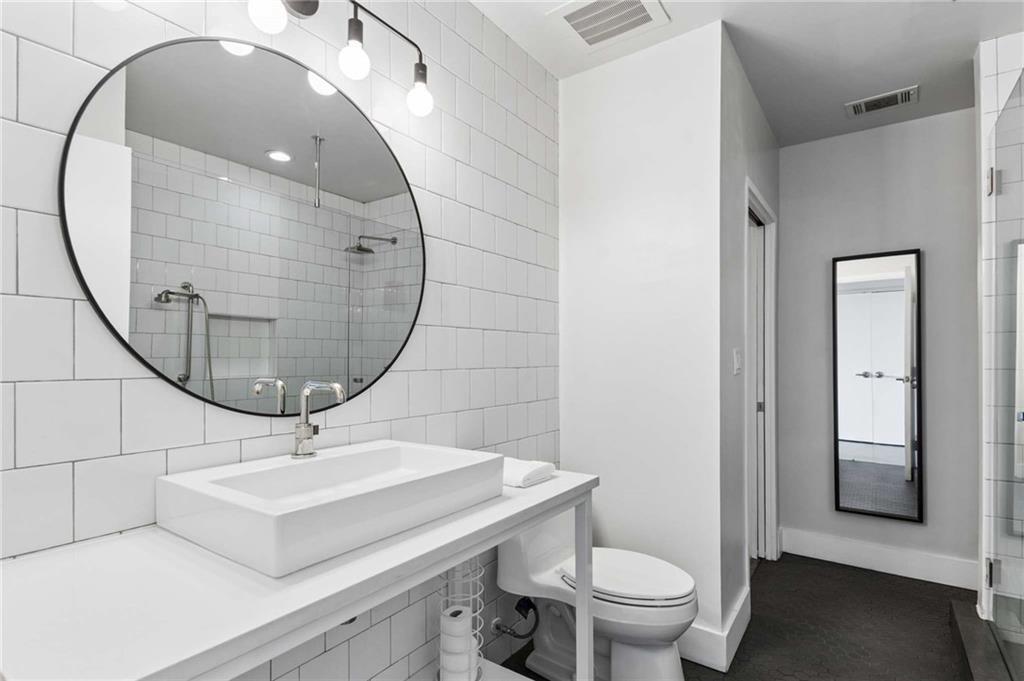
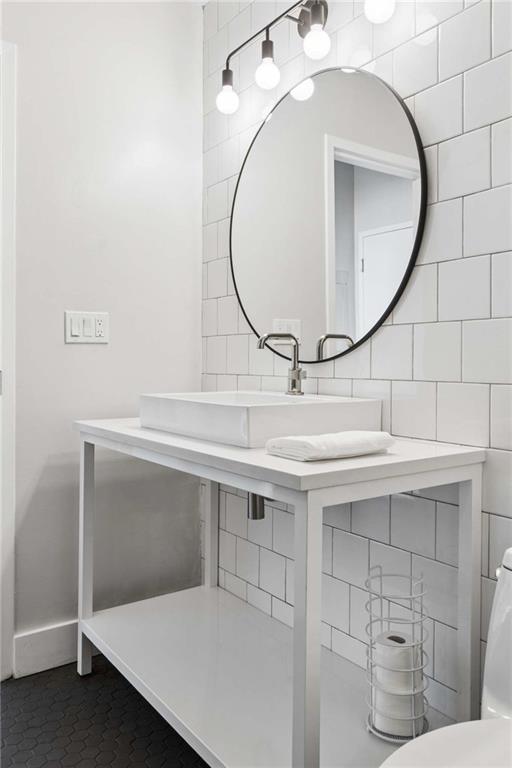
Bathroom with white subway tile, a rectangular vessel sink, and a large round mirror above the vanity.
Bathroom with glass shower, white subway tile, round mirror, and white vanity.
Bathroom vanity with a vessel sink, round mirror, white subway tile, and black hexagonal floor.
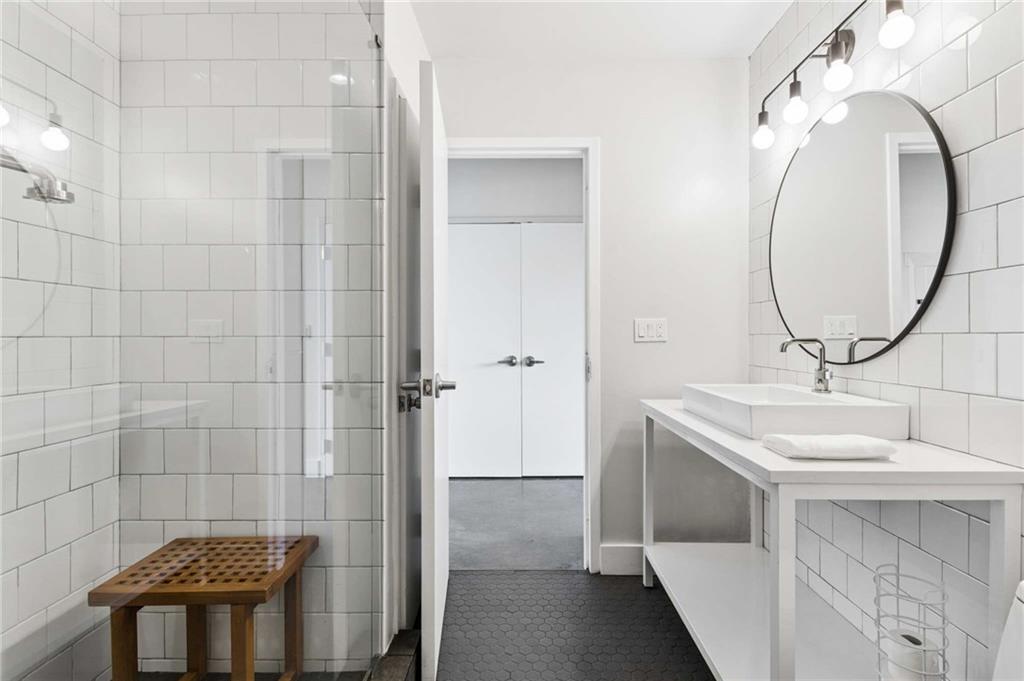
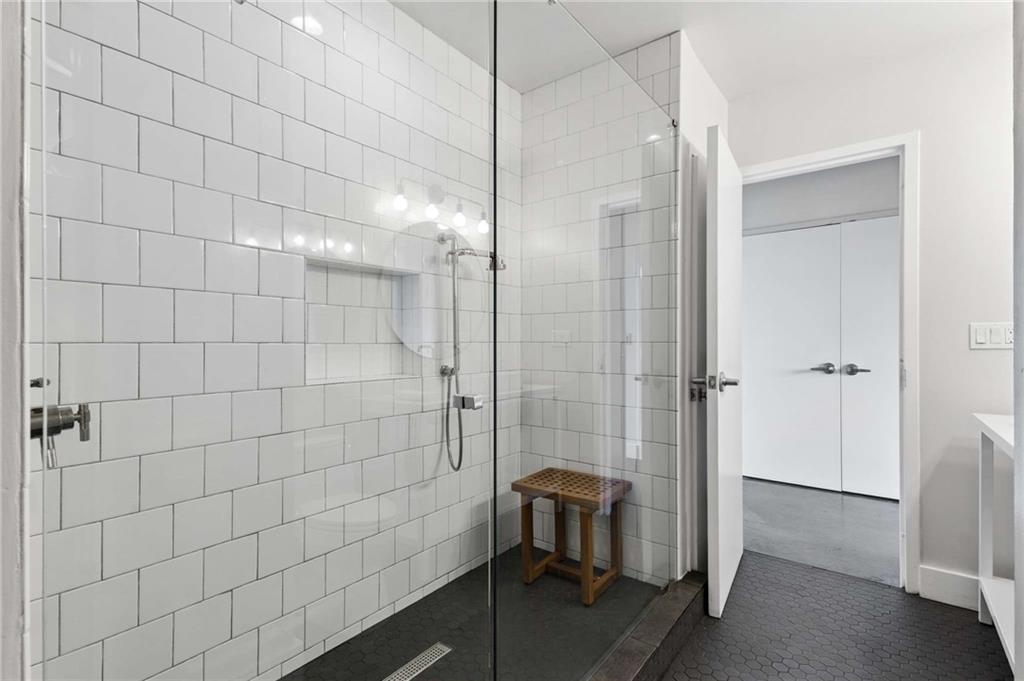
Bathroom with a glass walk-in shower, white subway tile, dark hexagonal floor, and wooden stool.
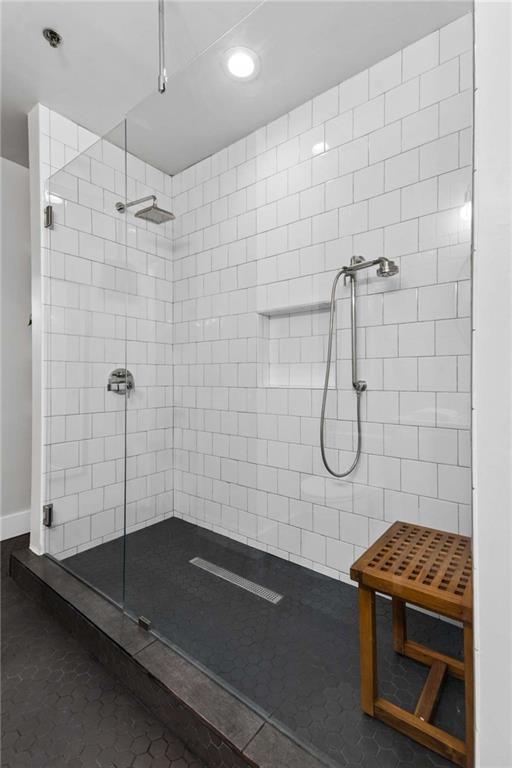
Walk-in shower with white tile walls, two showerheads, dark hexagonal floor tile, and a wooden bench.
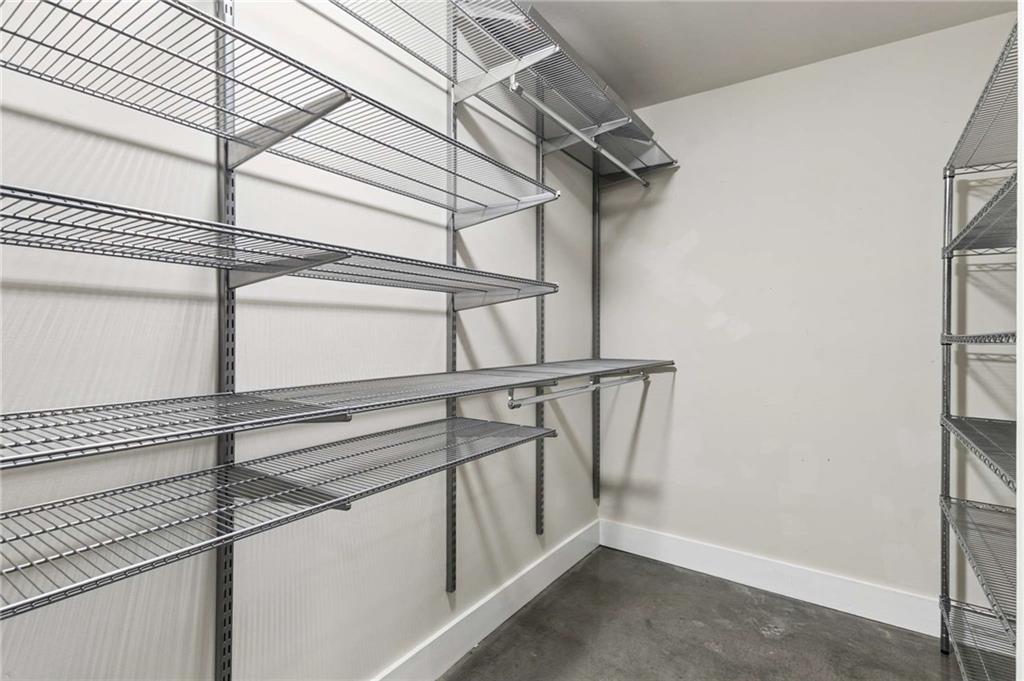
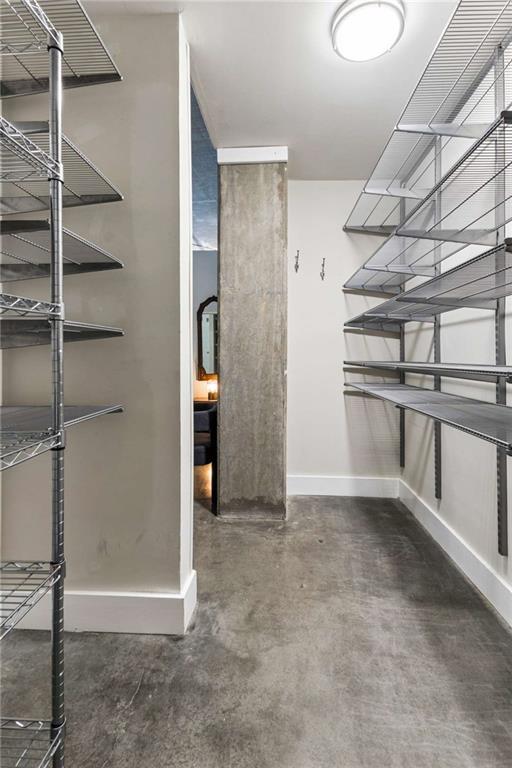
Walk-in storage closet with extensive wire shelving and a hanging rod.
Walk-in closet with wire shelving along both walls and a polished concrete floor.
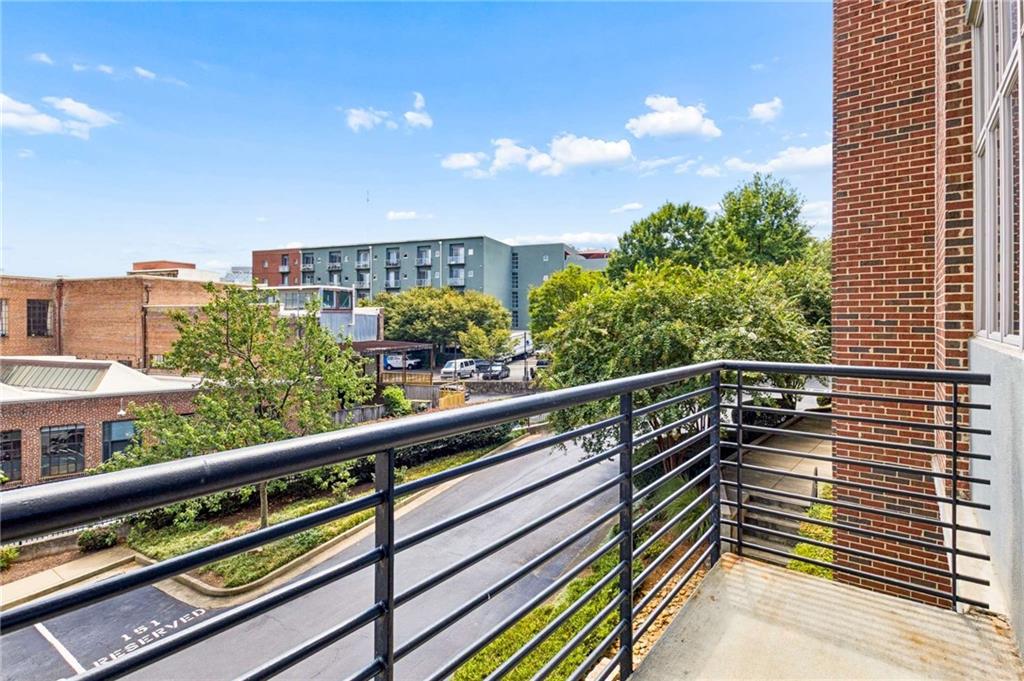
Condominium balcony overlooking a tree-lined street and nearby buildings.
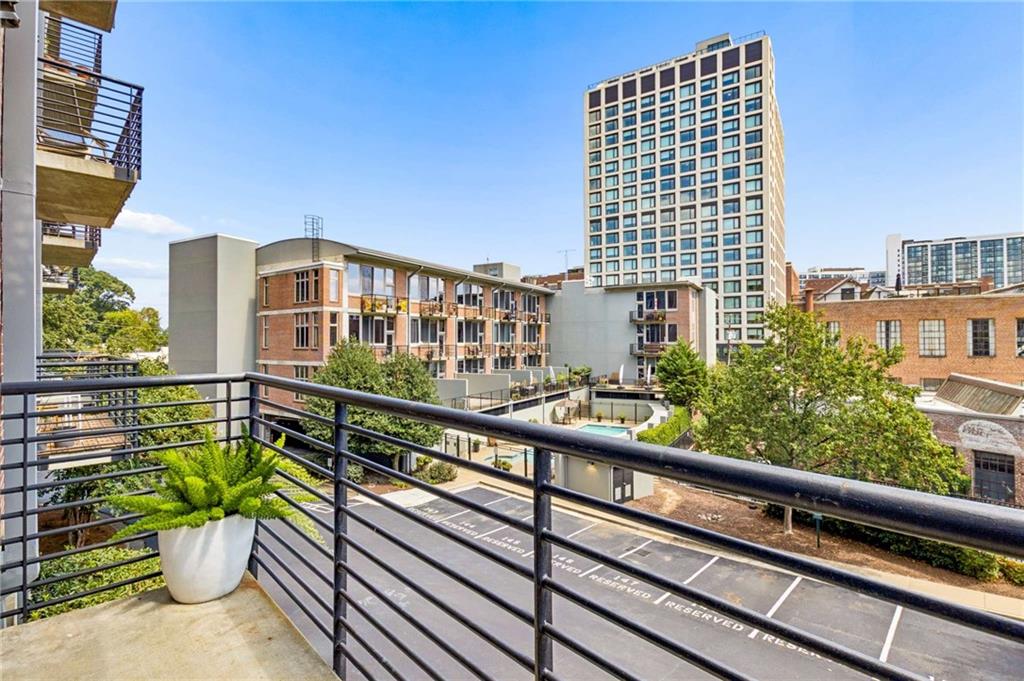
Condominium balcony overlooking a courtyard and tall city high-rise.
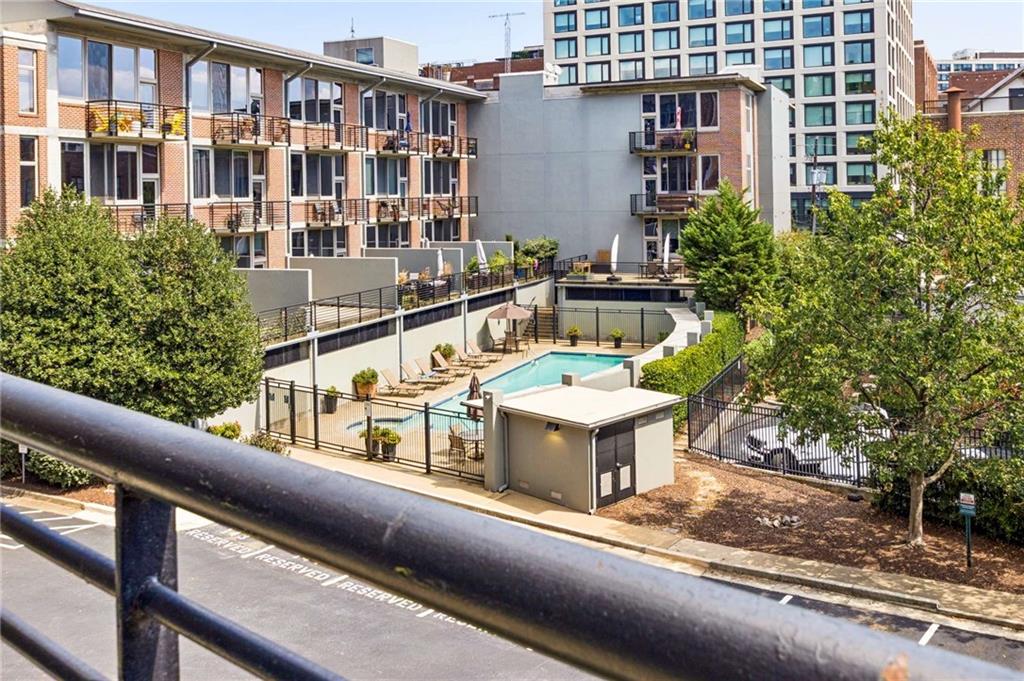
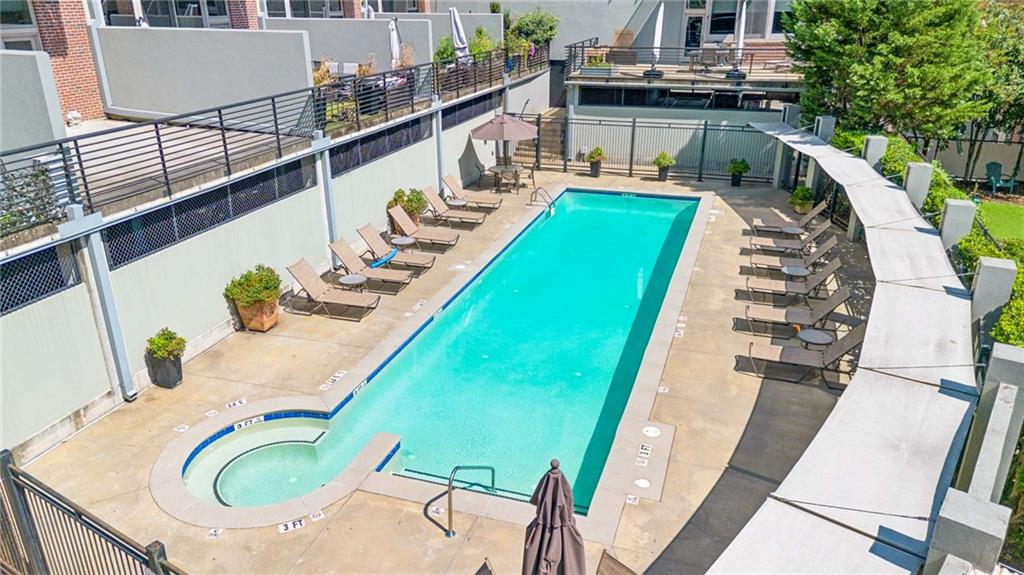
Condominium courtyard with a fenced swimming pool, lounge chairs, and balconies.
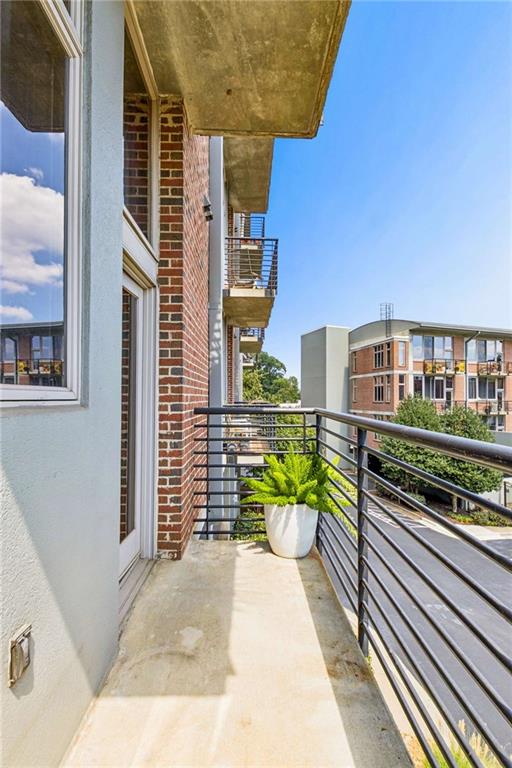
Condominium balcony with black railings, a potted fern, and neighboring apartment buildings.
Outdoor condominium pool with a rounded shallow section and lounge chairs on the sun deck.
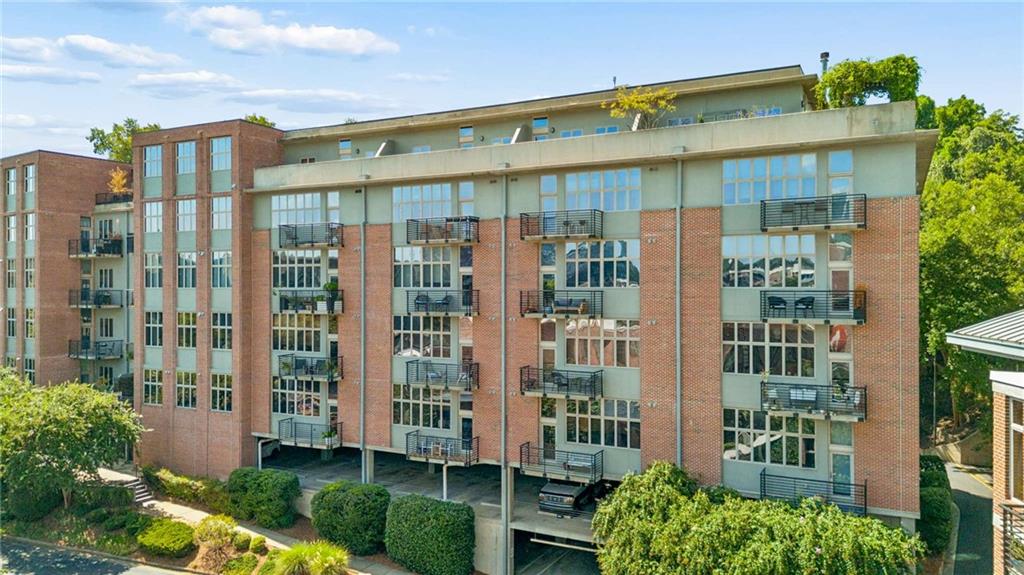
Condominium building with red brick facade, rows of balconies, and landscaped grounds.
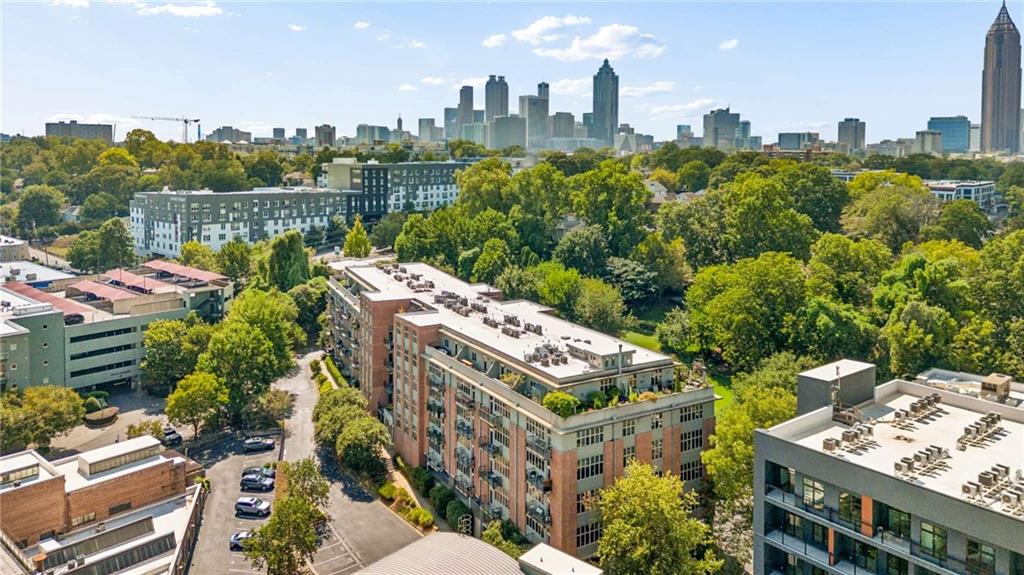
Aerial view of a residential building amid leafy trees, with the Atlanta skyline in the distance.
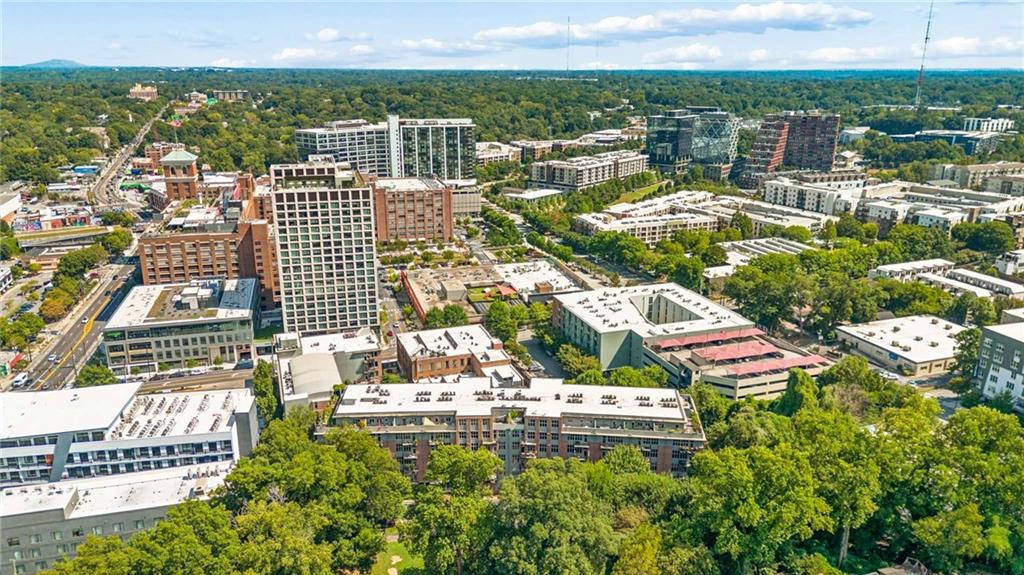
Aerial view of Atlanta’s leafy urban neighborhood, with mid-rise buildings and a wooded horizon.
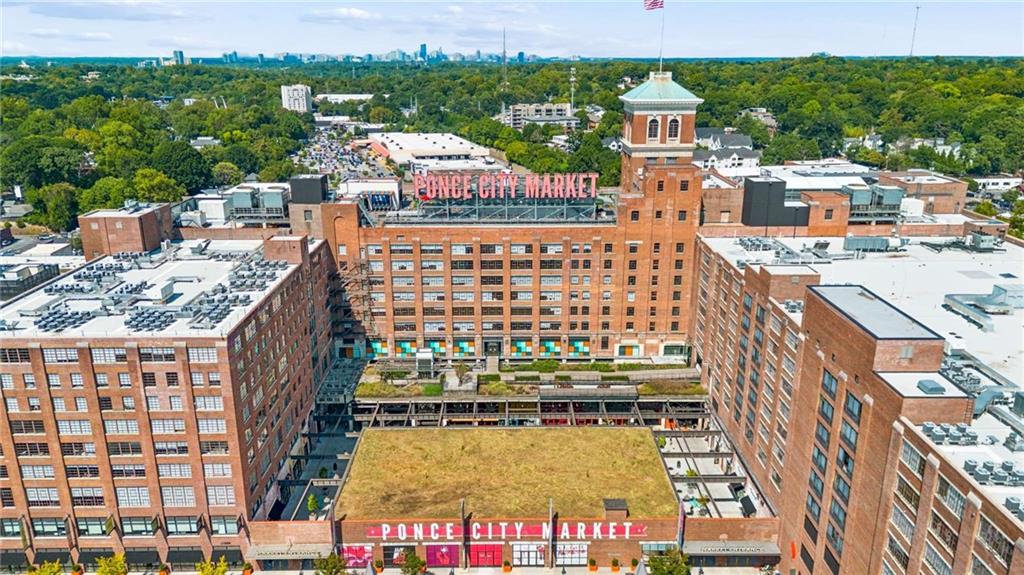
Ponce City Market’s red-brick complex and central tower, viewed from above with Atlanta’s skyline in the distance.
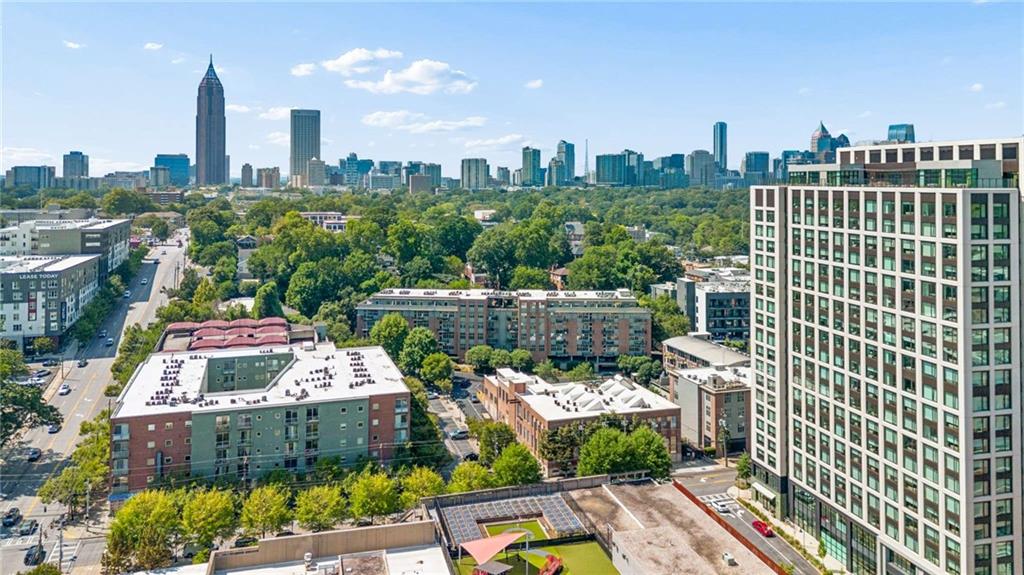
Atlanta skyline beyond leafy Midtown buildings, viewed from an elevated vantage.
Aerial view of Ponce City Market and surrounding Atlanta buildings and tree canopy.
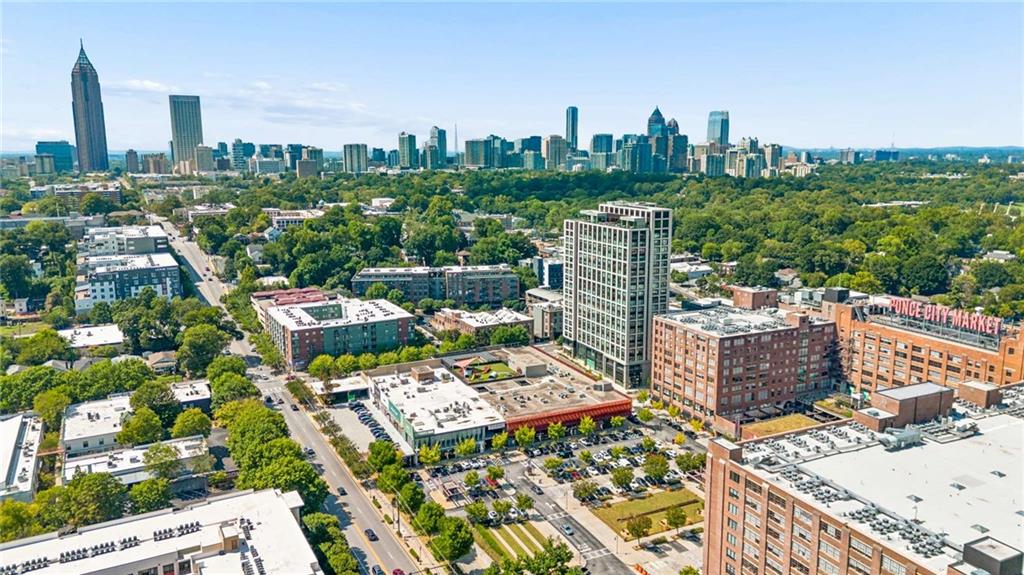
Aerial view of Atlanta’s skyline above tree-lined neighborhoods and nearby high-rise buildings.
SEE ALL PHOTOS
Loft living room with tall windows, exposed brick, and a seating area facing a wall-mounted television.
Apartment entry hallway leading to a bright loft living area, with a tiled bathroom on the right.
Condo interior with a tiled bathroom opening onto a bright living area with tall windows and exposed concrete ceilings.
Living room with tall windows, exposed brick, a dark media wall, and gray sofa.
Loft living room with tall industrial windows, exposed brick walls, and an adjoining dining area.
Living room with a gray sofa, dark media wall, exposed concrete ceiling, and hardwood floors.
Open-plan living room with gray sofa, green armchair, and green kitchen island beneath a concrete ceiling.
Living room with exposed brick, tall industrial windows, and green leather seating.
Open-plan condo living area with a round dining table, kitchen island, and exposed concrete ceiling.
Open-plan kitchen with a green island, stainless steel appliances, and adjoining wood dining area.
Dining area with a round wooden table, glass-front cabinet, dark green walls, and exposed brick.
Furnished dining area with a round wooden table, exposed brick walls, and a glass balcony door.
Modern kitchen with a white island, green cabinets, stainless appliances, and two bar stools.
Open-plan kitchen with a large green island, stainless steel appliances, and an adjacent dining area.
Modern kitchen with a white island, green cabinetry, and stainless-steel range.
Loft kitchen with gray cabinets, a white island, exposed brick, and tall balcony doors.
Loft kitchen with a green island, gray cabinetry, white tile backsplash, and exposed brick nearby.
Modern kitchen with a dark green island, white tile backsplash, and glass pendant lights.
Loft kitchen with a large white island, exposed brick walls, and tall windows overlooking neighboring buildings.
Open-plan loft kitchen and living area with a white island, brick walls, and tall windows.
Modern kitchen with a deep sink, stainless steel range, and dining nook beside an exposed brick wall.
Modern kitchen with a long white island, stainless steel appliances, and exposed ceiling ductwork.
Modern white kitchen with stainless steel gas range, subway tile, and warm wood flooring.
Loft living area and bedroom divided by a white sliding barn door, with tall windows and exposed concrete ceilings.
Condo living room with tall windows, exposed concrete ceiling, and a large white sliding door.
Bedroom with a gray tufted bed, ornate mirrors, polished concrete floor, and exposed ceiling ductwork.
Bedroom with a patterned bedspread, polished concrete floor, exposed ductwork, and a view into the tiled shower.
Loft-style bedroom with a tufted bed, ornate mirrors, exposed concrete ceiling, and open doorway to the kitchen.
Bedroom with a gray bed, exposed concrete column, and open closet.
Dressing area with open closet shelving, a concrete column, and a doorway to a bathroom.
Bathroom with white subway tile, a rectangular vessel sink, and a large round mirror above the vanity.
Bathroom with glass shower, white subway tile, round mirror, and white vanity.
Bathroom vanity with a vessel sink, round mirror, white subway tile, and black hexagonal floor.
Bathroom with a glass walk-in shower, white subway tile, dark hexagonal floor, and wooden stool.
Walk-in shower with white tile walls, two showerheads, dark hexagonal floor tile, and a wooden bench.
Walk-in storage closet with extensive wire shelving and a hanging rod.
Walk-in closet with wire shelving along both walls and a polished concrete floor.
Condominium balcony overlooking a tree-lined street and nearby buildings.
Condominium balcony overlooking a courtyard and tall city high-rise.
Condominium courtyard with a fenced swimming pool, lounge chairs, and balconies.
Condominium balcony with black railings, a potted fern, and neighboring apartment buildings.
Outdoor condominium pool with a rounded shallow section and lounge chairs on the sun deck.
Condominium building with red brick facade, rows of balconies, and landscaped grounds.
Aerial view of a residential building amid leafy trees, with the Atlanta skyline in the distance.
Aerial view of Atlanta’s leafy urban neighborhood, with mid-rise buildings and a wooded horizon.
Ponce City Market’s red-brick complex and central tower, viewed from above with Atlanta’s skyline in the distance.
Atlanta skyline beyond leafy Midtown buildings, viewed from an elevated vantage.
Aerial view of Ponce City Market and surrounding Atlanta buildings and tree canopy.
Aerial view of Atlanta’s skyline above tree-lined neighborhoods and nearby high-rise buildings.
Listed by Carson Cowan with Atlanta Fine Homes Sotheby's International 404-874-0300
Pending

640 Glen Iris Drive NE Unit 302

640 Glen Iris Drive NE Unit 302, Atlanta, GA 30308

$359,000
Experience the best of intown living at Glen Iris Lofts, a gated boutique community just moments from the Atlanta BeltLine and Ponce City Market. Completely designer renovated, this spacious one-bedroom loft pairs classic industrial architecture with a fresh, elevated interior, including new flooring, a fully renovated kitchen, and a beautifully redesigned bathroom. Exposed brick and ductwork, soaring 10+ foot ceilings, and a dramatic wall of windows preserve the authentic loft character while filling the home with natural light. The open-concept living, dining, and kitchen areas provide plenty of room for entertaining, while the flexible layout easily accommodates a dedicated home office. The newly renovated kitchen features stylish cabinetry, stainless steel appliances, a gas cooktop, and updated finishes. The main living area opens to a private balcony with city views--an inviting spot for morning coffee or evening cocktails.
The oversized bedroom features a sliding door, generous walk-in closet, and additional overhead storage. The newly renovated bathroom continues the designer aesthetic with a frameless glass shower, updated finishes, and built-in linen shelving. Located on the third floor near the building entrance and exit, the home offers convenient access without relying on the elevator. Glen Iris Lofts features solid concrete-and-steel construction, secured gated entry, covered resident parking, guest parking, elevators, a saltwater swimming pool, and fenced dog run. The HOA fee includes Google Fiber, gas, water/sewer, trash service, and association management. Step outside and enjoy exceptional access to the Atlanta BeltLine, Ponce City Market, Historic Fourth Ward Park, Piedmont Park, Inman Park, Krog Street Market, and an extensive collection of restaurants, cafes, shops, and neighborhood destinations. A turnkey, designer-renovated loft offering distinctive character, generous space, and an exceptional intown location.

1
bed

1
bath

961 Sq.Ft. LIVING AREA

962.68 Sq.Ft. lot

Carson Cowan

Carson Cowan

Features & Amenities

Interior

  • total bedrooms1
  • Total bathroom1
  • full bathroom1
  • Laundry room In Hall
  • Flooring Concrete, Hardwood
  • Fireplace None
  • APPLIANCES Dishwasher, Disposal, Gas Range, Range Hood, Refrigerator
  • other interior Features High Ceilings 9 ft Main, Walk-In Closet(s)

Area & Lot

  • Status Pending
  • Living Area961 Sq.Ft.
  • Total Area961 Sq.Ft.
  • Lot Area962.68 Sq.Ft.
  • MLS® ID7840482
  • TypeCondo
  • YEAR BUILT2001
  • NeighborhoodMidtown
  • Architecture StylesContemporary, Loft, Mid-Rise (up to 5 stories)
  • Water FrontageNone
  • View DescriptionCity
  • Elementary SchoolJohn Hope-Charles Walter Hill
  • Middle SchoolDavid T Howard
  • High SchoolMidtown

Exterior

  • STORIES1
  • Garage Space1.0
  • water SourcePublic
  • utilitiesUnderground Utilities
  • PoolIn Ground, Salt Water
  • roofComposition
  • lot featuresLandscaped, Level
  • parkingAssigned, Covered, Drive Under Main Level, Garage
  • HEAT TYPECentral, Electric
  • AIR CONDITIONINGCeiling Fan(s), Central Air
  • sewerPublic Sewer
  • SubstructureCombination
  • Disability FeaturesAccessible Bedroom, Accessible Doors, Accessible Electrical and Environmental Controls, Accessible Entrance, Accessible Hallway(s)
  • security FeaturesFire Alarm, Fire Sprinkler System, Key Card Entry, Secured Garage/Parking, Security Gate, Smoke Detector(s)
  • Green featuresNone
  • other exterior FeaturesBalcony

Financial

  • Sales Price$359,000
  • Real Estate Tax $4,649/yr
  • HOA $499/mo
Apartment entry hallway leading to a bright loft living area, with a tiled bathroom on the right.

Schedule a Showing

I would love to show you this beautiful property. Please select your preferred date and time below. I will be in touch shortly to confirm your appointment.

Schedule a Showing

I would love to show you this beautiful property. Please select your preferred date and time below. I will be in touch shortly to confirm your appointment.

Thank you for your interest in 640 Glen Iris Drive NE Unit 302, Atlanta, GA 30308. We are reviewing your request and will be in touch shortly!

Mortgage Calculator

Estimate your monthly mortgage payment, including the principal and interest, property taxes, and HOA. Adjust the values to generate a more accurate rate.

All estimates are provided for informational purposes only. Actual amounts may vary.
$0,000 Your Payment 20 15 65
$0,000 Your Payment

Midtown

Explore

Work With Carson

Get assistance in determining current property value, crafting a competitive offer, writing and negotiating a contract, and much more. Contact him today.

Follow Carson on Instagram