943 Peachtree Street NE Unit 1606
SEE ALL PHOTOS
943 Peachtree Street NE Unit 1606
Bought with Carson Cowan with Atlanta Fine Homes Sotheby's International and Listed by Todd Hale with Ansley Real Estate  404-480-4663
Sold

943 Peachtree Street NE Unit 1606

943 Peachtree Street NE Unit 1606, Atlanta, GA 30309

$515,000
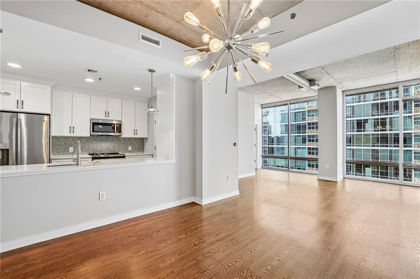
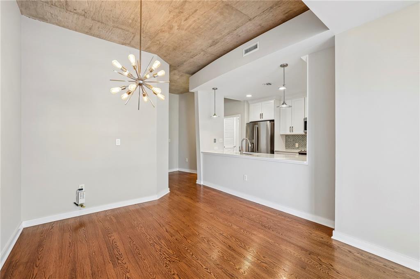
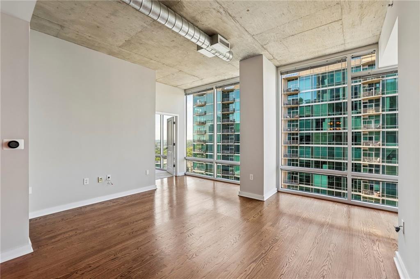
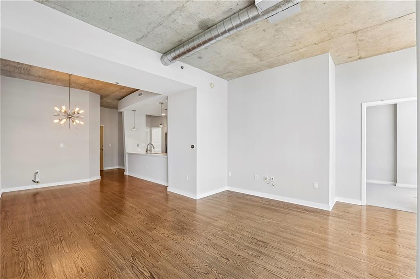
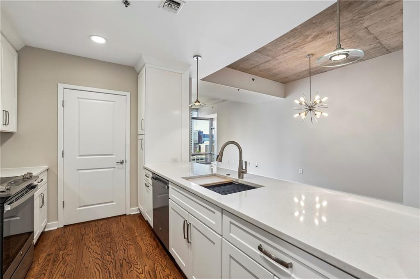
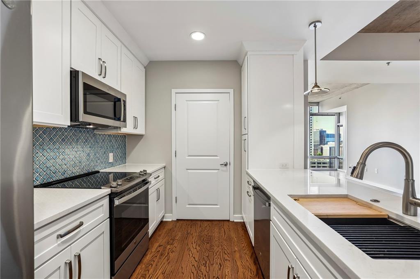
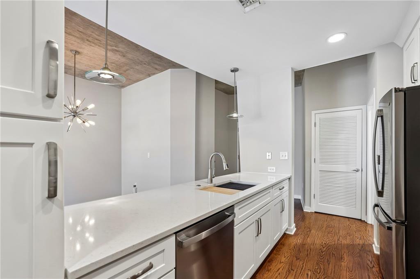
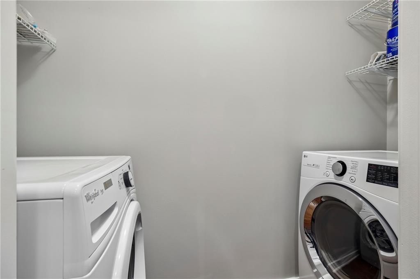
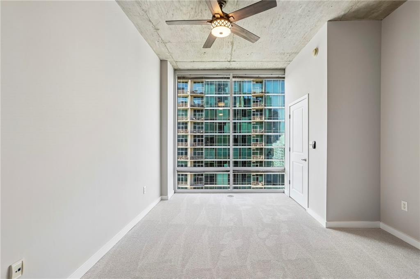
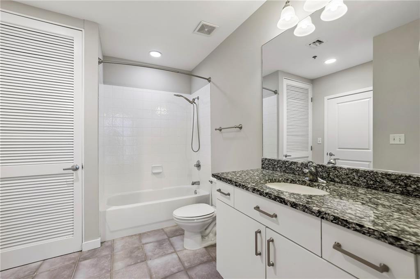
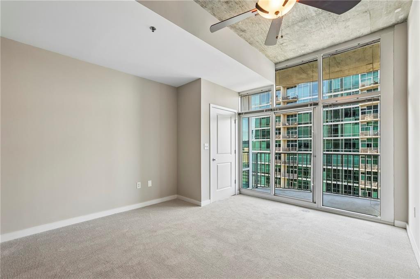
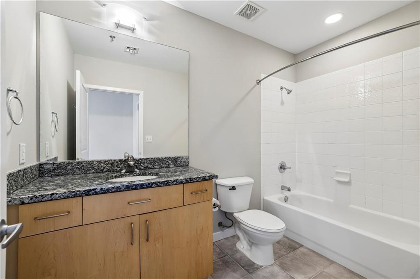
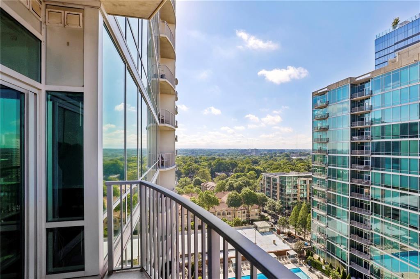
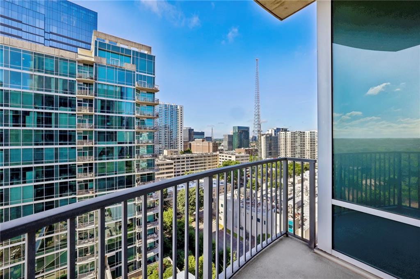
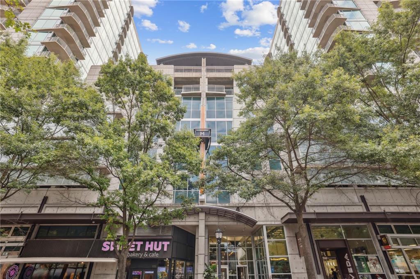
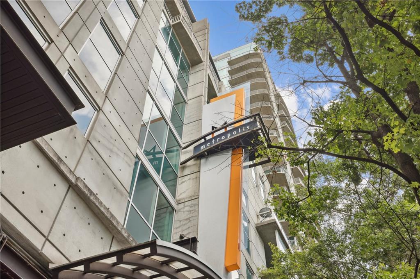
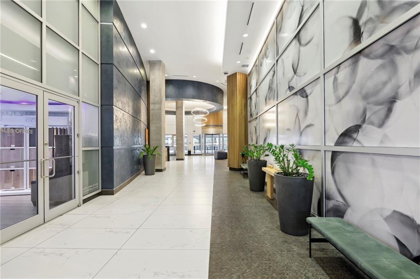
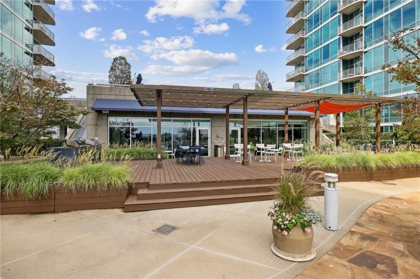
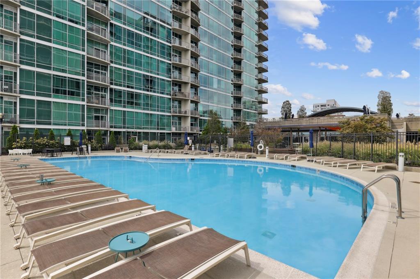
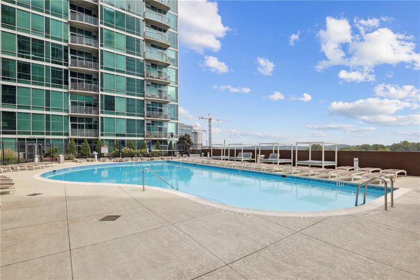
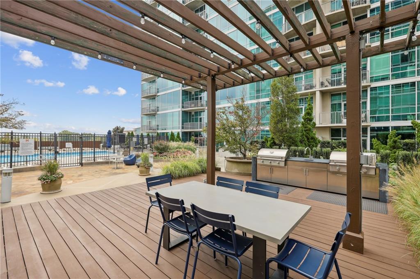
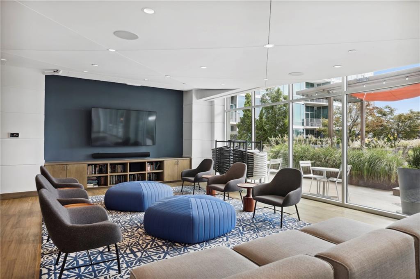
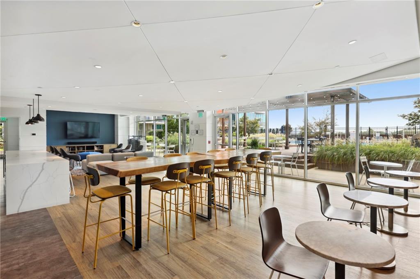
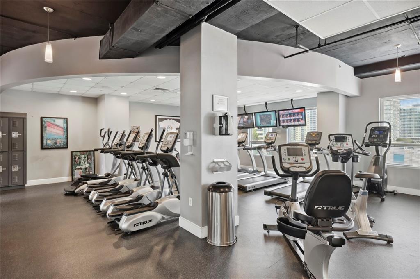
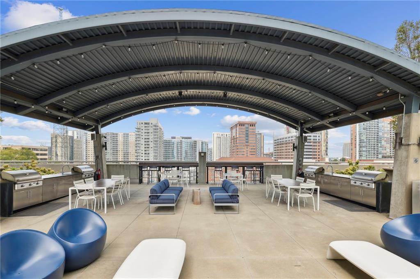
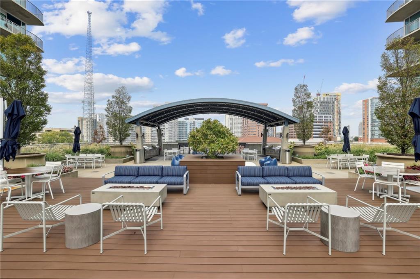
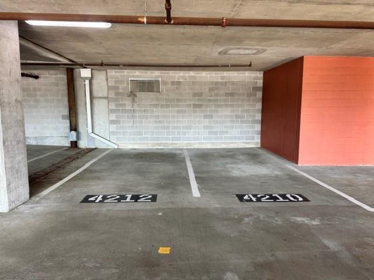
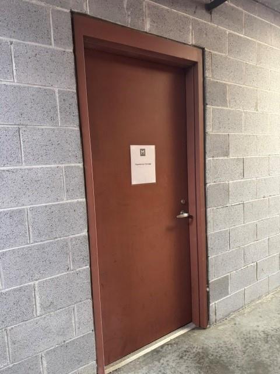
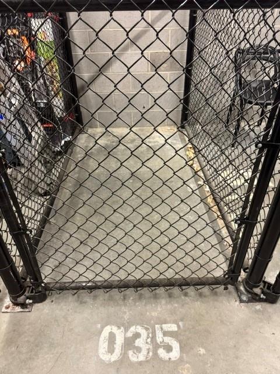
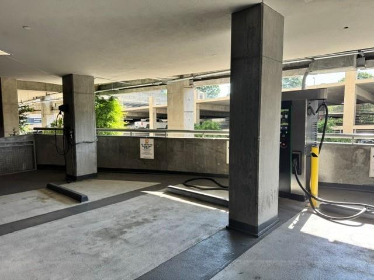
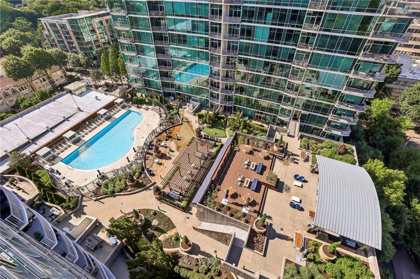
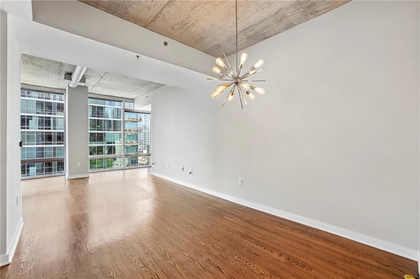
HARD TO FIND HIGH FLOOR LARGE 2BR/2BA IN MIDTOWN'S ORIGINAL GLASS TOWER. ENJOY THE HEART OF MIDTOWN LOCATION STEPS FROM THE BEST RESTAURANTS, SHOPPING, MARTA, PIEDMONT PARK AND THE BELTLINE. METROPOLIS OFFERS RESORT-LIKE AMENITIES INCLUDING POOL, FITNESS CENTER, CLUBROOM, 24-HOUR CONCIERGE AND ONSITE MANAGEMENT, GAS GRILLING STATIONS, GARDENS, ENTERTAINING SPACES AND A MOTER LOBBY FOR EASY ENTRY. DON'T MISS THE TWO PREMIUM SIDE BY SIDE PARKING SPACES AND RARE *STORAGE UNIT* INCLUDED. IMPECCABLY KEPT, THE NEW WHITE KITCHEN WITH QUARTZ COUNTERS IS A MUST SEE. STAINLESS APPLIANCES AND W/D REMAIN. THE OPEN CONCEPT FLOOR PLAN IS PERFECT FOR INCLUDING A DINING SPACE WITH FLOOR TO CEILING WINDOWS THROUGHOUT ALL THE LIVING SPACE AND BOTH BEDROOMS. 10' CEILINGS. BALCONY OVERLOOKS THE PLAZA GARDENS AND POOL. PRIMARY BEDROOM WITH LARGE WALK-IN AND GUEST BEDROOM HAS DOUBLE SLIDE CLOSETS. RICH HARDWOOD FLOORS IN THE LIVING SPACE/KITCHEN AND BRAND NEW CARPET IN THE BEDROOMS. LAUNDRY CLOSET WITH SIDE BY SIDE W/D AND ROOM FOR STORAGE. BRAND NEW WATER HEATER WITH WARRANTY. GREAT LIGHT IN THIS FLOOR PLAN WITH EAST VIEWS OF RESIDENTIAL MIDTOWN AND THEN WEST VIEWS OF MIDTOWN SKYLINE. MULTIPLE EV CHARGING STATIONS LOCATED IN THE MOTOR LOBBY. THE BUILDING IS FHA AND VA APPROVED.
2
beds

2
baths

1,260 Sq.Ft. LIVING AREA

1,263.24 Sq.Ft. lot

Carson Cowan

Carson Cowan

Features & Amenities

Interior

  • total bedrooms2
  • Total bathrooms2
  • full bathrooms2
  • Laundry room In Kitchen, Laundry Closet, Laundry Room
  • Flooring Carpet, Hardwood
  • Fireplace None
  • APPLIANCES Dishwasher, Disposal, Dryer, Electric Range, Electric Water Heater, Microwave, Refrigerator, Self Cleaning Oven, Washer
  • other interior Features High Ceilings 10 ft Main, High Speed Internet, Low Flow Plumbing Fixtures, Walk-In Closet(s)

Area & Lot

  • Status Sold
  • Date Sold September 10, 2026
  • Living Area1,260 Sq.Ft.
  • Total Area1,260 Sq.Ft.
  • Lot Area1,263.24 Sq.Ft.
  • MLS® ID7772679
  • TypeCondo
  • YEAR BUILT2002
  • NeighborhoodMidtown
  • Architecture StylesContemporary, High Rise (6 or more stories), Modern
  • Water FrontageNone
  • View DescriptionCity
  • Elementary SchoolVirginia-Highland
  • Middle SchoolDavid T Howard
  • High SchoolMidtown

Exterior

  • STORIES1
  • water SourcePublic
  • utilitiesCable Available, Electricity Available, Phone Available, Sewer Available, Underground Utilities
  • PoolGunite
  • roofTar/Gravel
  • lot featuresOther
  • parkingAssigned, Covered
  • HEAT TYPEElectric, Forced Air
  • AIR CONDITIONINGCeiling Fan(s), Central Air, Electric
  • sewerPublic Sewer
  • SubstructureNone
  • Disability FeaturesNone
  • security FeaturesFire Alarm, Fire Sprinkler System, Key Card Entry, Secured Garage/Parking, Security Gate, Smoke Detector(s)
  • Green featuresNone
  • other exterior FeaturesBalcony

Financial

  • Sales Price$515,000
  • Real Estate Tax $7,419/yr
  • HOA $765/mo

Midtown

Explore

Work With Carson

Get assistance in determining current property value, crafting a competitive offer, writing and negotiating a contract, and much more. Contact him today.

Follow Carson on Instagram